Design
Lighting a Loft Conversion Well
Rooflights, layering, and the difference light makes to a small room.
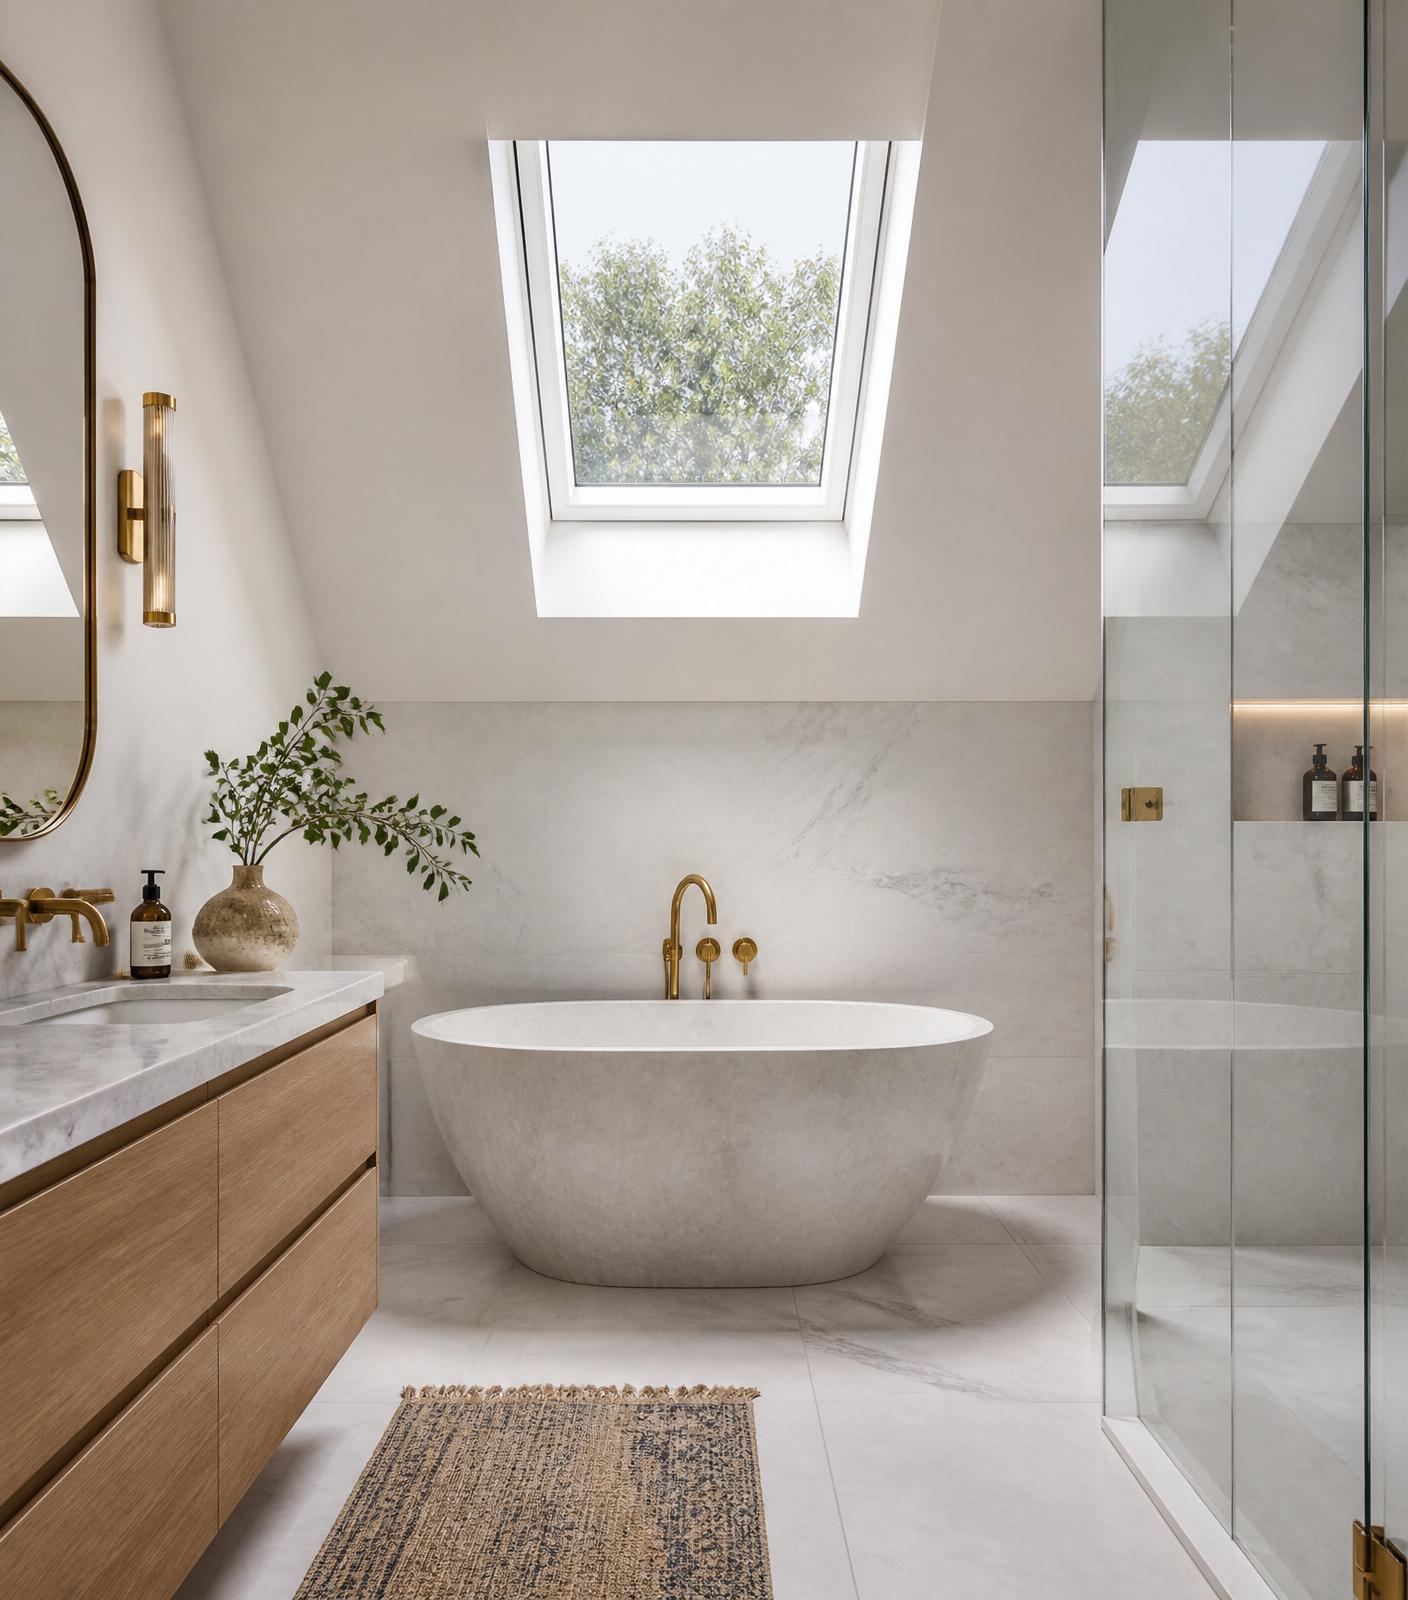
A loft conversion is, more than any other room in the house, a study in light. The pitched ceilings, the height changes, the way sunlight enters from above rather than the side, all of it rewards a designer who takes lighting seriously from the first sketch.
Rooflights, chosen carefully
A single, generously proportioned rooflight will usually transform a room more than three modest ones. We favour flush-fitted conservation rooflights on heritage projects and slim-frame contemporary rooflights on newer homes. Position matters as much as size: a rooflight above a bed reads as sky; a rooflight above a desk reads as sunlight.
Layering the electric light
Every good scheme has three layers: ambient, task and accent. In a loft, the pitched ceiling makes the ambient layer harder, a pendant looks marooned, downlights read as dots on the plaster. We tend to use concealed cove lighting at the eaves and a small number of considered fittings elsewhere.
Task lighting sits where the work is: a reading light either side of the bed, a downlight over the basin, a floor lamp beside the reading chair. Accent lighting is used sparingly, a picture light, a hidden strip beneath a shelf, to draw the eye and give the room depth after dark.
Warmth and control
Colour temperature matters. We specify 2700K throughout the residential parts of the home; anything cooler feels institutional in a loft bedroom. Dimming should be on every circuit, without exception.
In summary
- One generous rooflight beats three modest ones.
- Layer ambient, task and accent light, cove lighting is your friend at the eaves.
- Specify 2700K and dim everything.