Guide
Luxury Loft Conversion Costs in Surrey
What actually shapes a considered budget, and where genuine value is found.
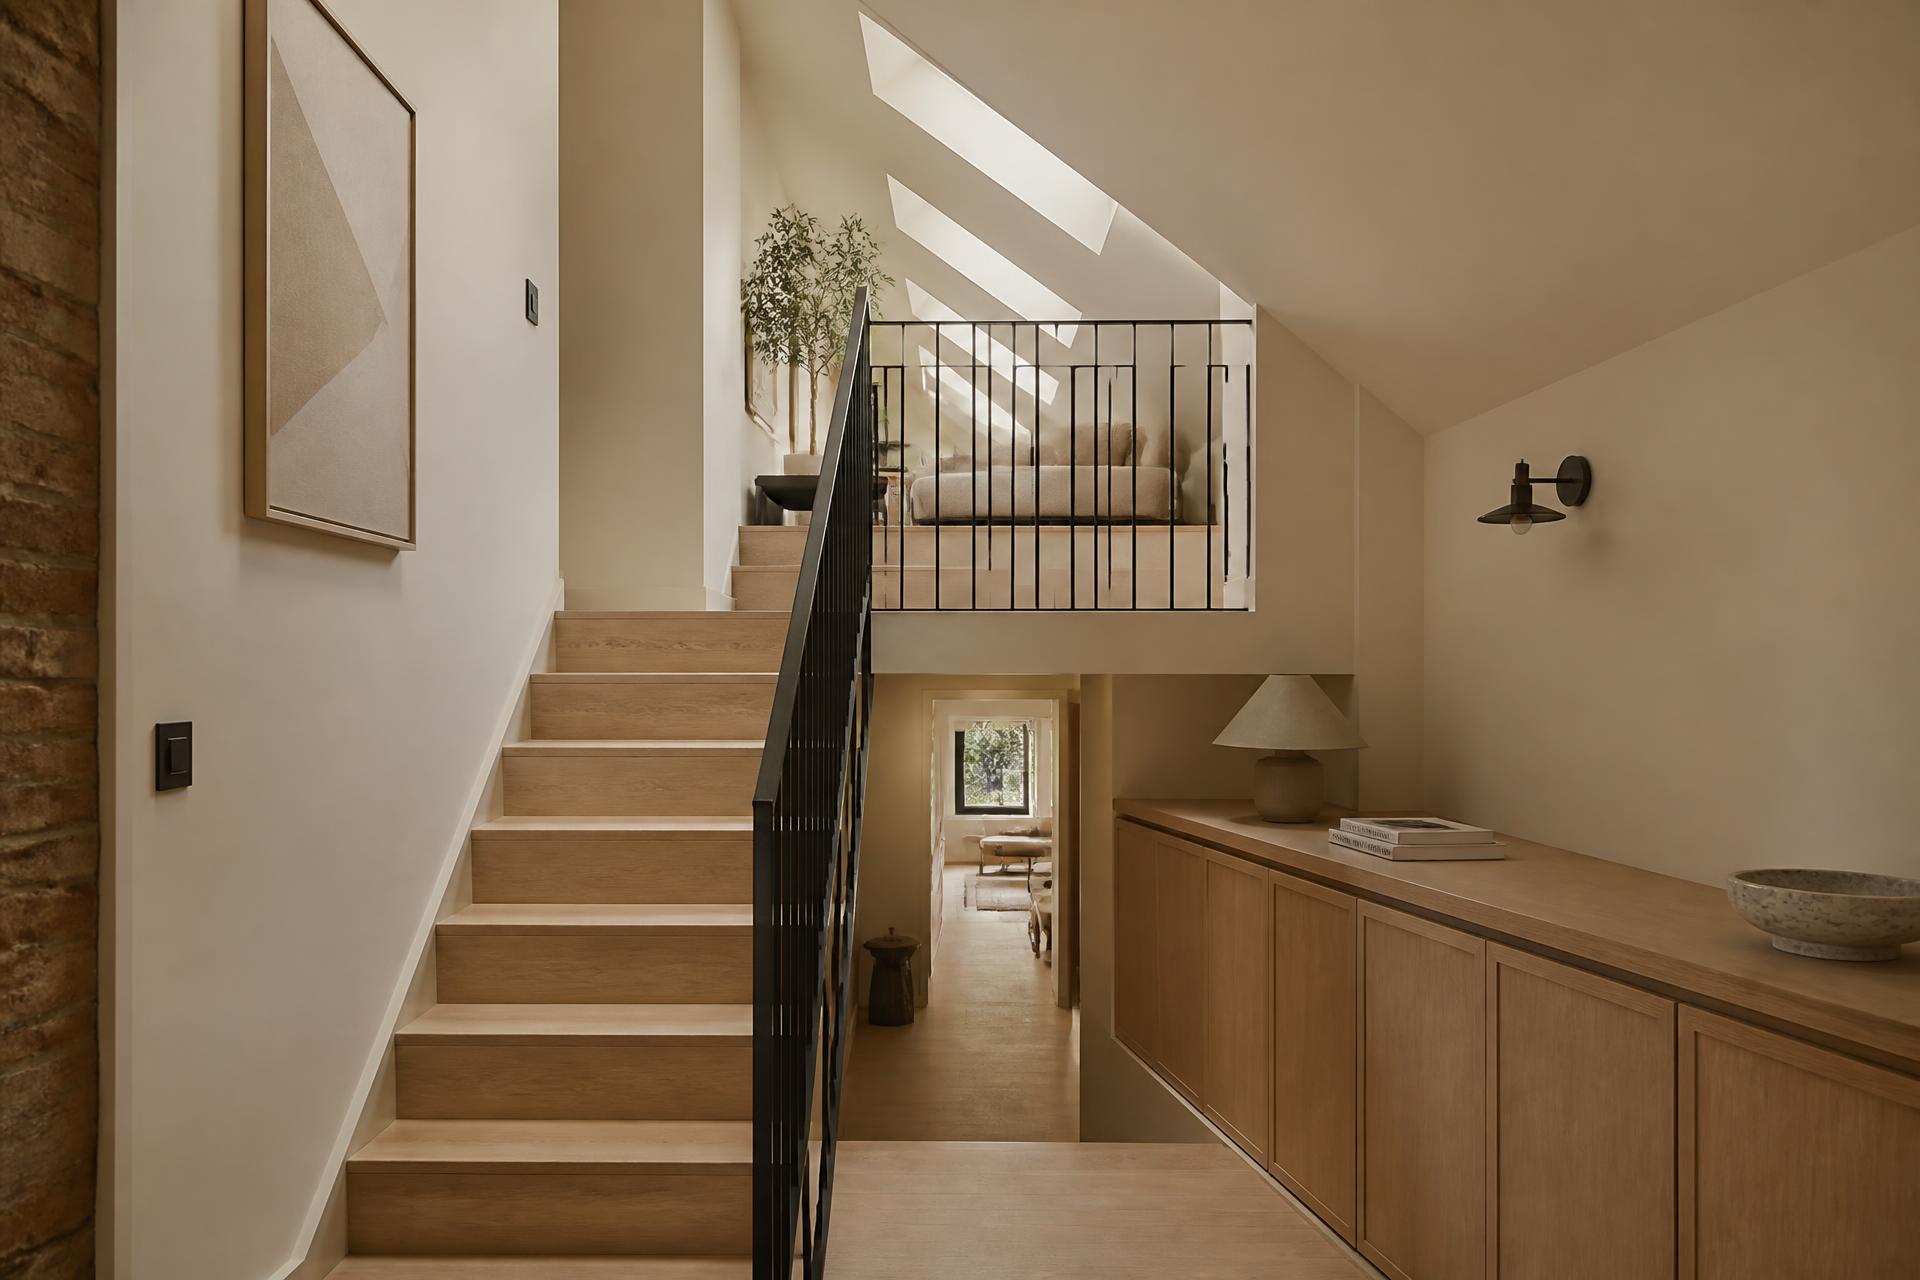
A well-built loft conversion in Surrey rarely reduces to a single square-metre rate. Two homes on the same street can carry costs that differ by forty percent, and both figures can be entirely fair. What follows is an honest account of what shapes the number, and where genuine value tends to sit.
The shape of a considered budget
For the projects we take on across Surrey, Cobham, Esher, Weybridge, Guildford and the surrounding villages, a luxury loft conversion typically sits between £110,000 and £280,000. That range assumes architectural drawings, structural engineering, high-specification joinery, a full bathroom and a proper level of finish throughout.
The lower end tends to be a straightforward rear dormer on a post-war home with generous head height. The upper end is a mansard or hip-to-gable on a heritage property, with structural steelwork, roof rebuilds, bespoke rooflights, and a specification chosen to sit comfortably alongside the rest of the house.
What actually moves the number
Roof geometry is the single largest factor. A mansard requires the existing roof to be dismantled and rebuilt; a dormer works within it. The structural work, planning route and material quantities are entirely different.
Head height determines whether the floor needs to be lowered into the storey below, an extensive piece of work involving new joists and, often, replastering of ceilings on the floor beneath.
Access to the site matters more than most homeowners expect. A wide side return and off-street parking will meaningfully reduce labour hours; a terraced London-adjacent street will not.
Specification is the honest lever. Bespoke joinery, stone bathrooms, integrated lighting design and considered ironmongery are where a home reveals itself as luxury. They are also where budgets are made and lost.
Where value quietly lives
Value in this work is rarely found in the headline items. It is found in the sequence, in getting the structural design resolved before the first drawing is issued, so nothing is redesigned on site. It is found in a single, coordinated team, so the joiner and the electrician have already agreed where the switch sits behind the bed.
It is found, most of all, in a specification that has been chosen for the house rather than for the brochure. A quieter oak, a slightly narrower rooflight, a bath that fits the room rather than fights it.
In summary
- Expect £110k–£280k for a considered Surrey loft conversion, all-in.
- Roof type, head height and site access move the number more than finishes.
- Design the structure before you draw the plan, it saves more than it costs.
- Specification is the honest lever; choose for the house, not the brochure.