Mansard Conversion
Beech Grove
Sunningdale, Berkshire · 2022
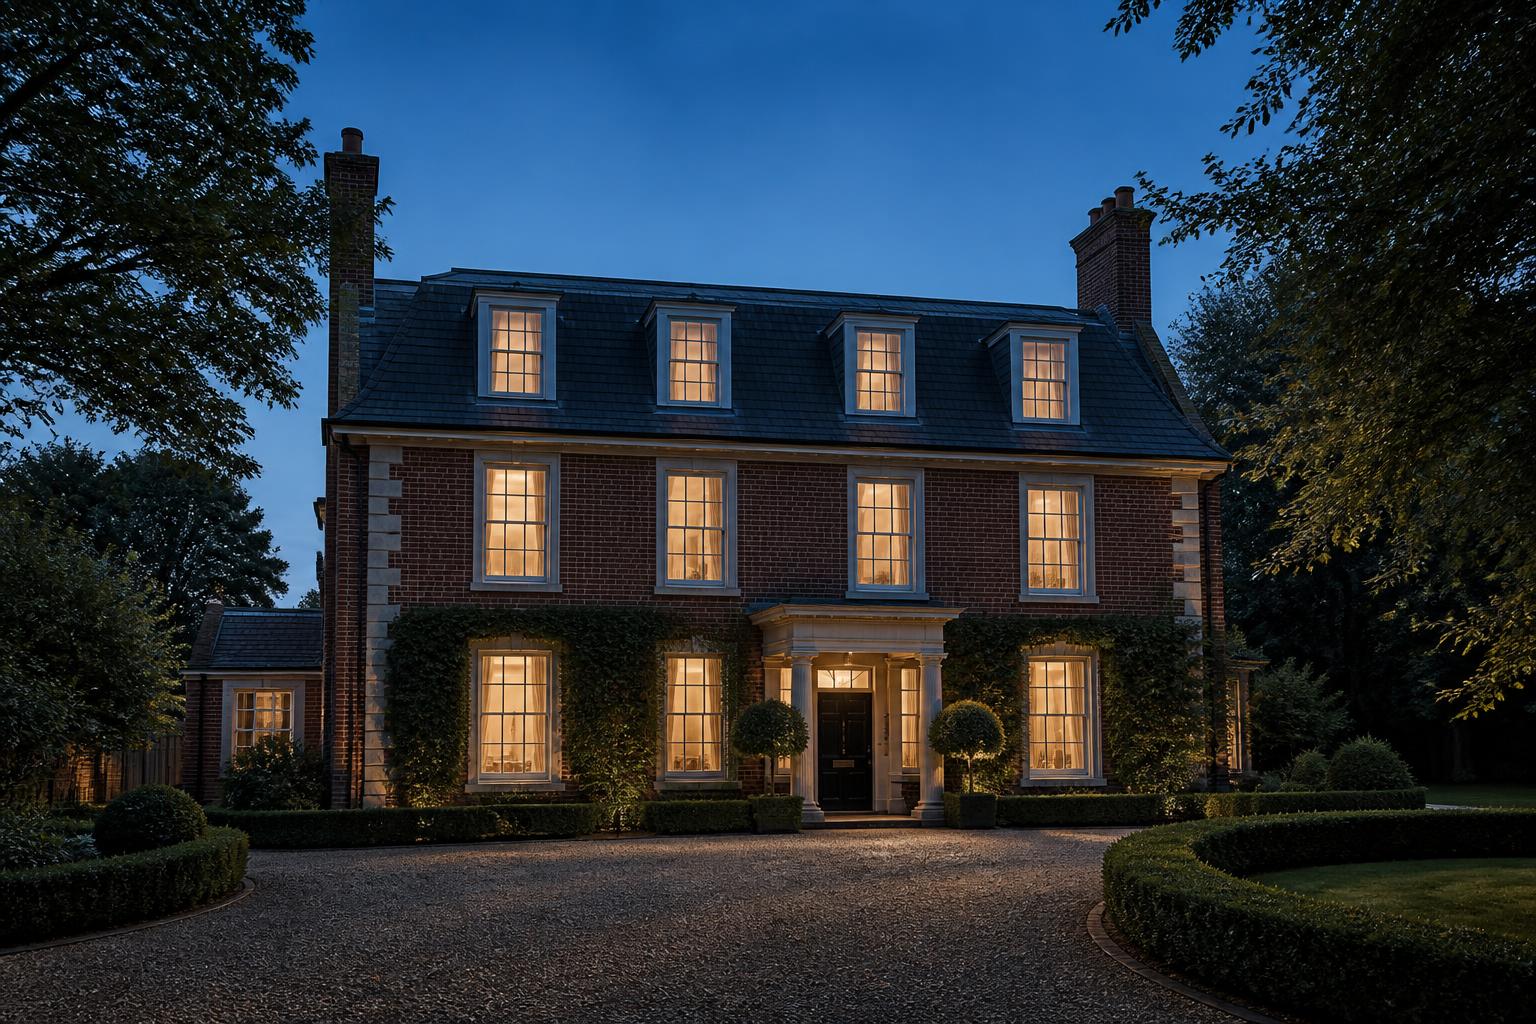
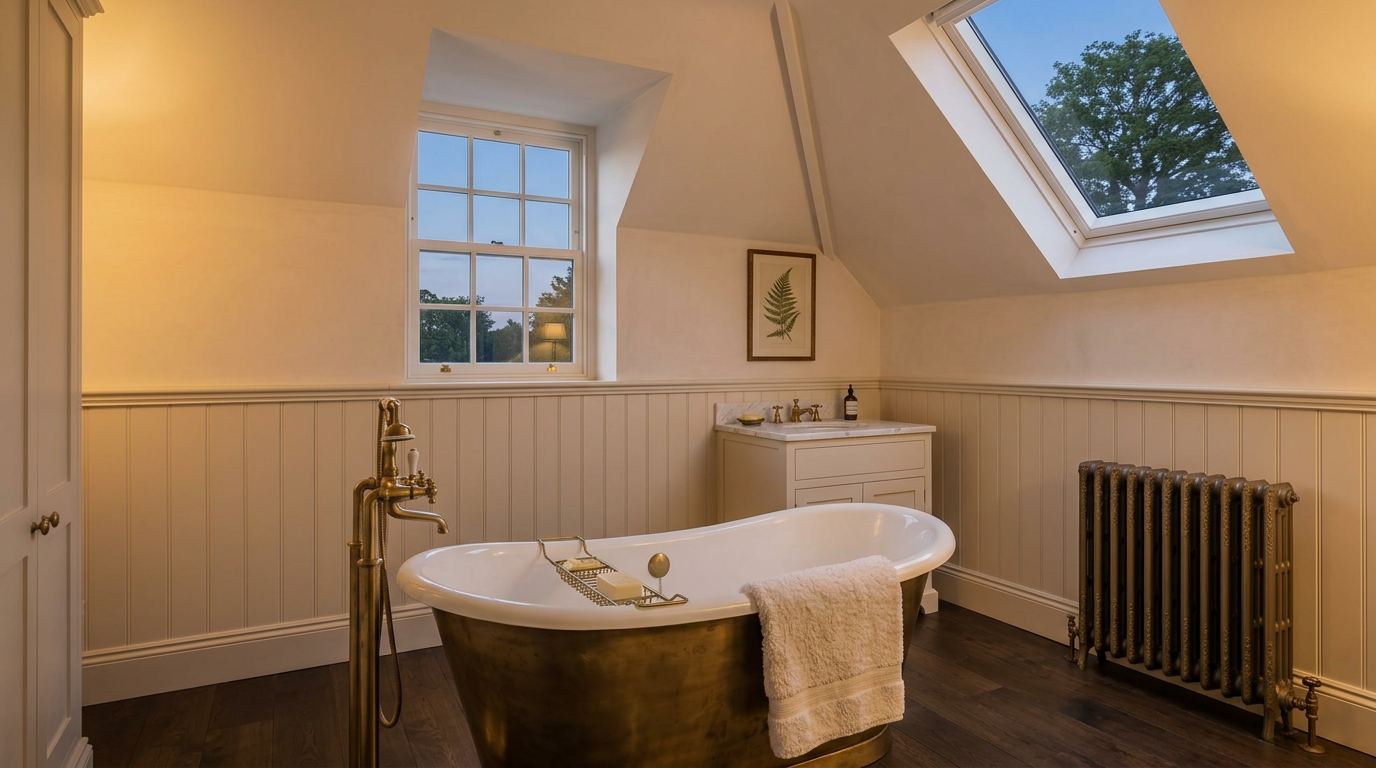
A painted-timber mansard conversion to a 1930s villa, delivering two guest bedrooms, a shared bathroom and a compact study perched over the garden.
- Type
- Mansard Conversion
- Added floor area
- 560 sq ft
- Bedrooms added
- 2
- On site
- 13 weeks
The brief
A retired couple wanted room for visiting grandchildren without extending outwards into their much-loved garden. The brief specifically asked for rooms that felt 'like a small country hotel, proper rooms, not spare rooms'.
The challenge
The 1930s roof form was fussy, with multiple hips and valleys. A dormer would have looked pinched; a full mansard risked overwhelming the house. The garden could not be compromised, which ruled out any temporary works or material storage at the rear.
Our response
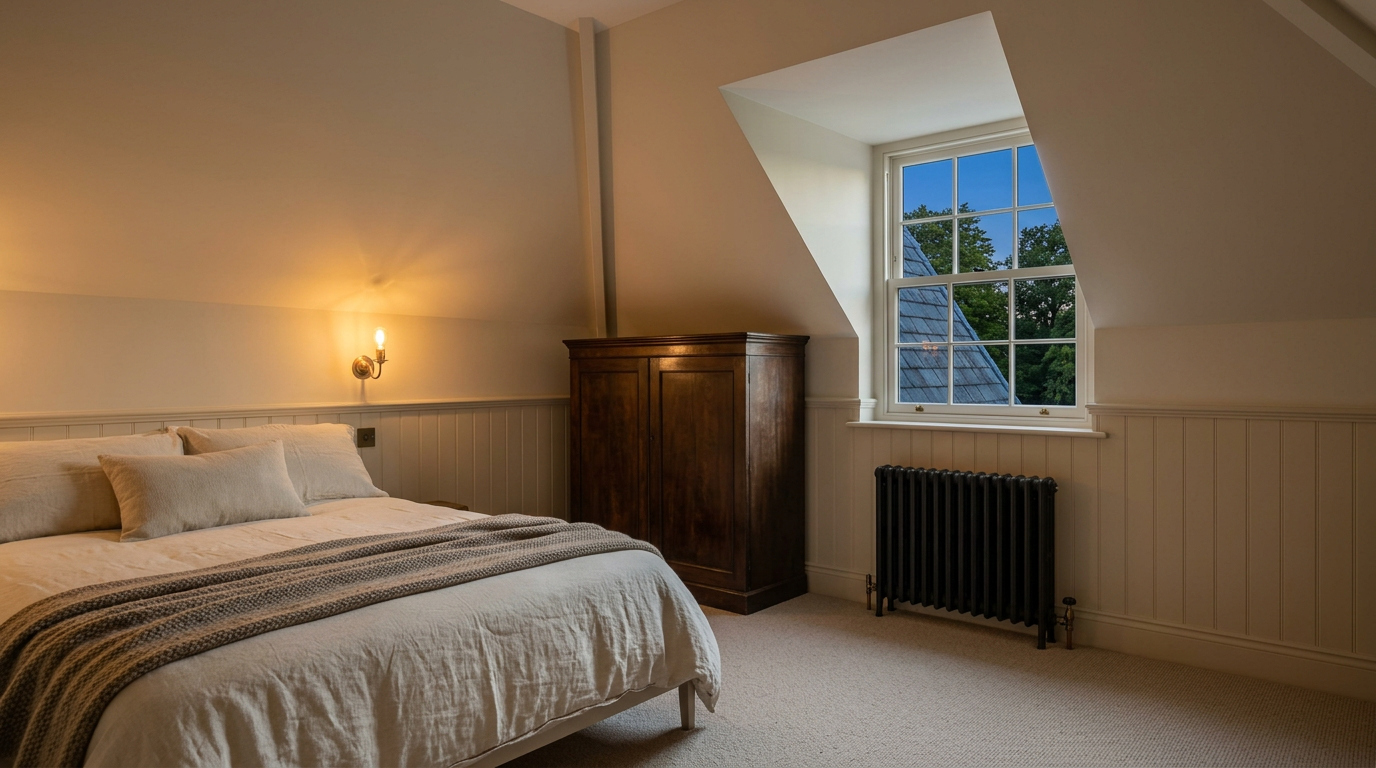
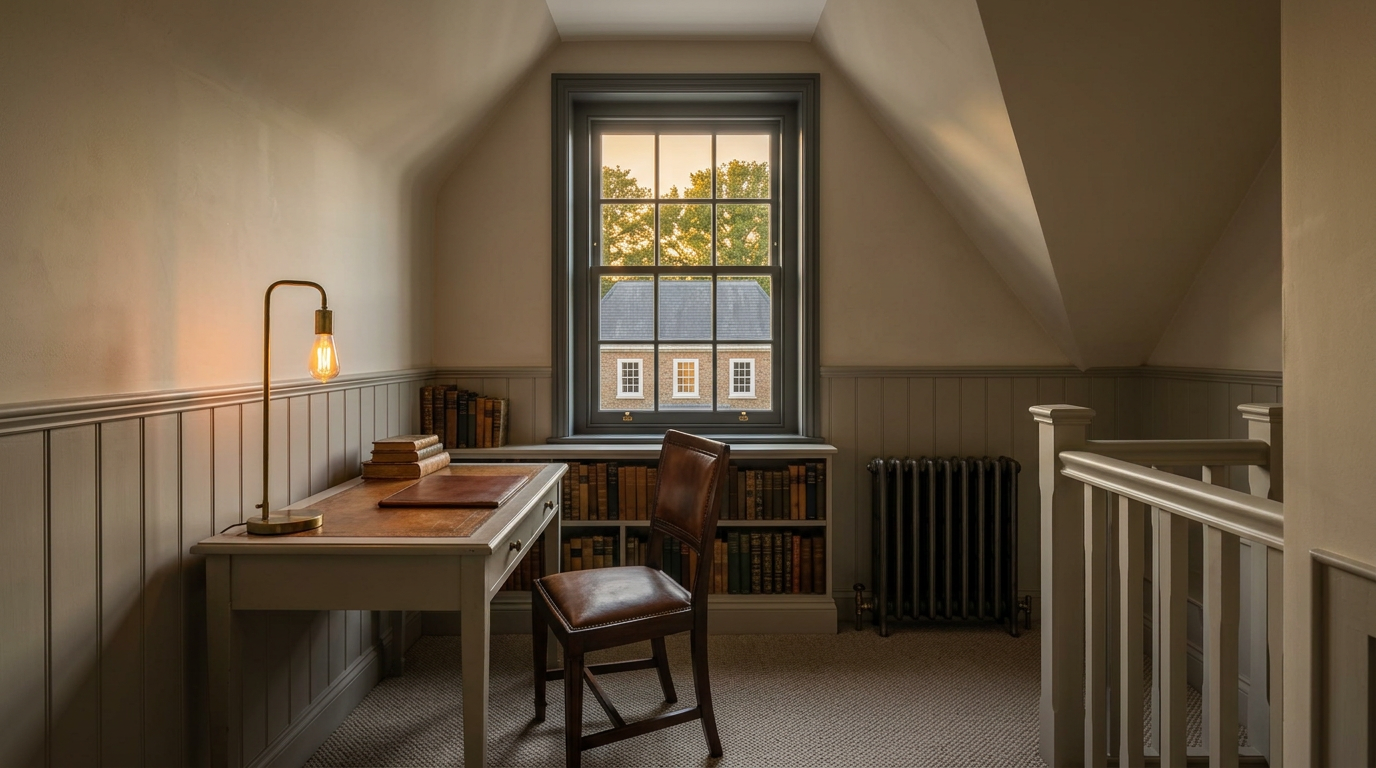
We designed a painted timber mansard, detailed as if it had always been there, deep eaves, generous cills, and a slate cheek that folds neatly into the existing roof. Interior finishes were chosen for warmth: paneled walls, wool carpet, and soft brass. The study is a small folly at the top of the stairs, with a single dormer window framing the beech tops.
Location & context
Beech Grove is a 1930s villa on a leafy road in Sunningdale, backing onto a mature garden bordered by beech trees. The road is characterised by a rhythm of similar houses with careful, understated additions, a context that rewards restraint.
The project, in full
How it came together.
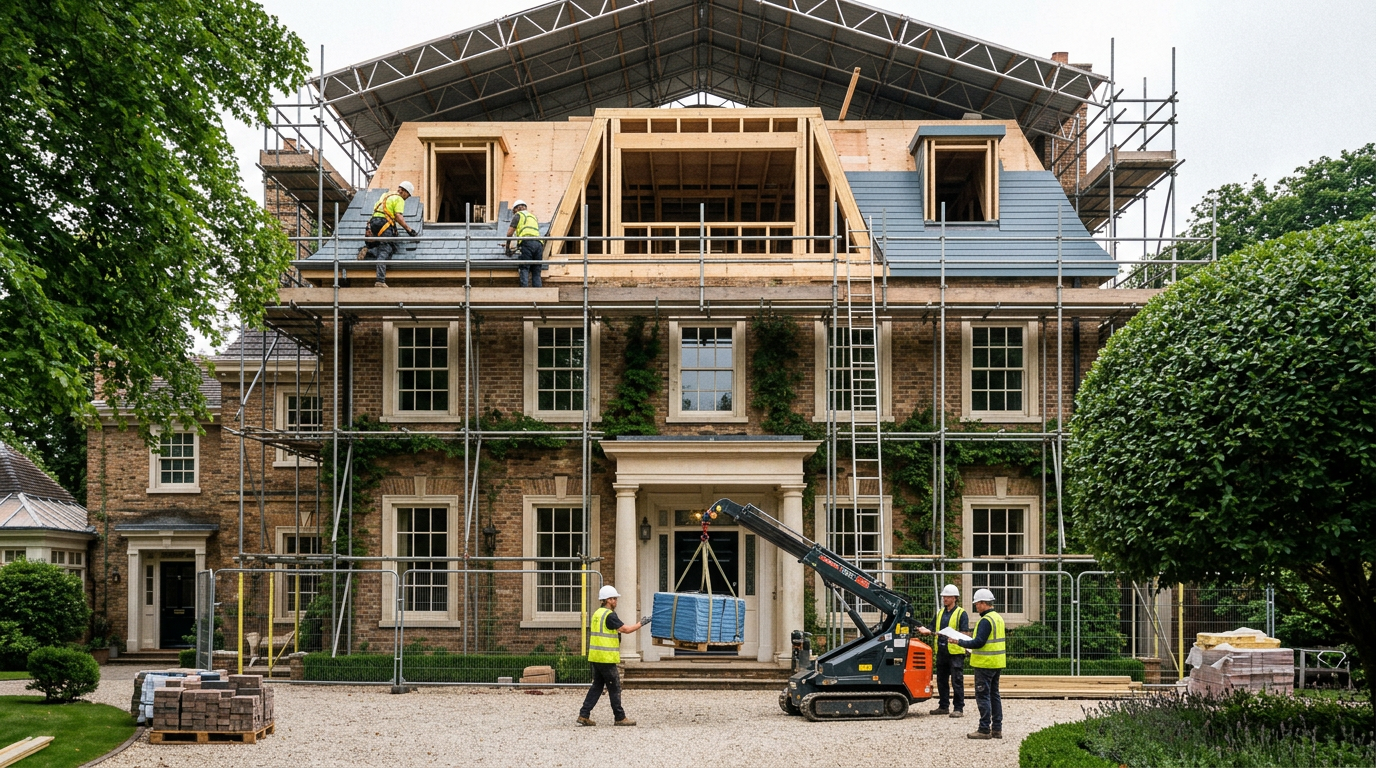
The mansard was drawn to sit within the existing envelope of the roof, rather than above it. From the road, only the two carefully-placed sash windows give it away; from the garden, the painted timber reads as a natural extension of the existing weatherboard porch.
All materials were delivered through the front of the house and lifted over the roof by a small crane on the driveway, in three carefully-planned days. Not a paving stone in the garden was disturbed.
The panelled interior was designed with the client's antique furniture in mind. The wall heights, the panel proportions and even the picture-rail heights were dimensioned so that a particular pair of inherited wardrobes would sit centred beneath the window in each guest room.
Gallery
A quiet walk through the finished home.
Materials & finishes
- ,Painted timber cladding
- ,Natural Welsh slate
- ,Traditional lead flashings
- ,Wool loop-pile carpet
- ,Bespoke paneled joinery
- ,Cast-iron radiators (restored)
- ,Solid brass door furniture
Services delivered
- ,Architectural design
- ,Planning and building control
- ,Structural engineering
- ,Party wall coordination
- ,Full build and project management
- ,Bespoke panelling and joinery
- ,Interior finishing
Programme
13 weeks on site.
Design and consents ran ahead of the build; the on-site programme was planned week by week.
- 0110 weeks
Design and planning
- 025 weeks
Structural design and party wall
- 032 weeks
Strip-out and structure
- 043 weeks
Mansard, slate and weathering
- 053 weeks
First fix and plaster
- 065 weeks
Panelling, joinery and finishing
Sustainability
The mansard timber was sourced from an FSC-certified Scandinavian mill and painted with a low-VOC linseed-based system chosen for a fifteen-year maintenance interval. Insulation levels significantly exceed Building Regulations, improving the whole-house EPC by two bands.
Credits
- Design and delivery
- Elisha Homes
- Structural engineer
- Thames Valley Structures
- Joinery and panelling
- In-house workshop
- Slating and leadwork
- Berkshire Heritage Roofing
In the client's words
“The grandchildren asked if we'd always had a top floor. That, to us, is the highest compliment.”
Considering your own
A conversation is the quietest first step.
We take on a small number of new loft conversions each year across Surrey, Berkshire, London and the Home Counties.