Dormer & Interior
The Old Rectory
Guildford, Surrey · 2023
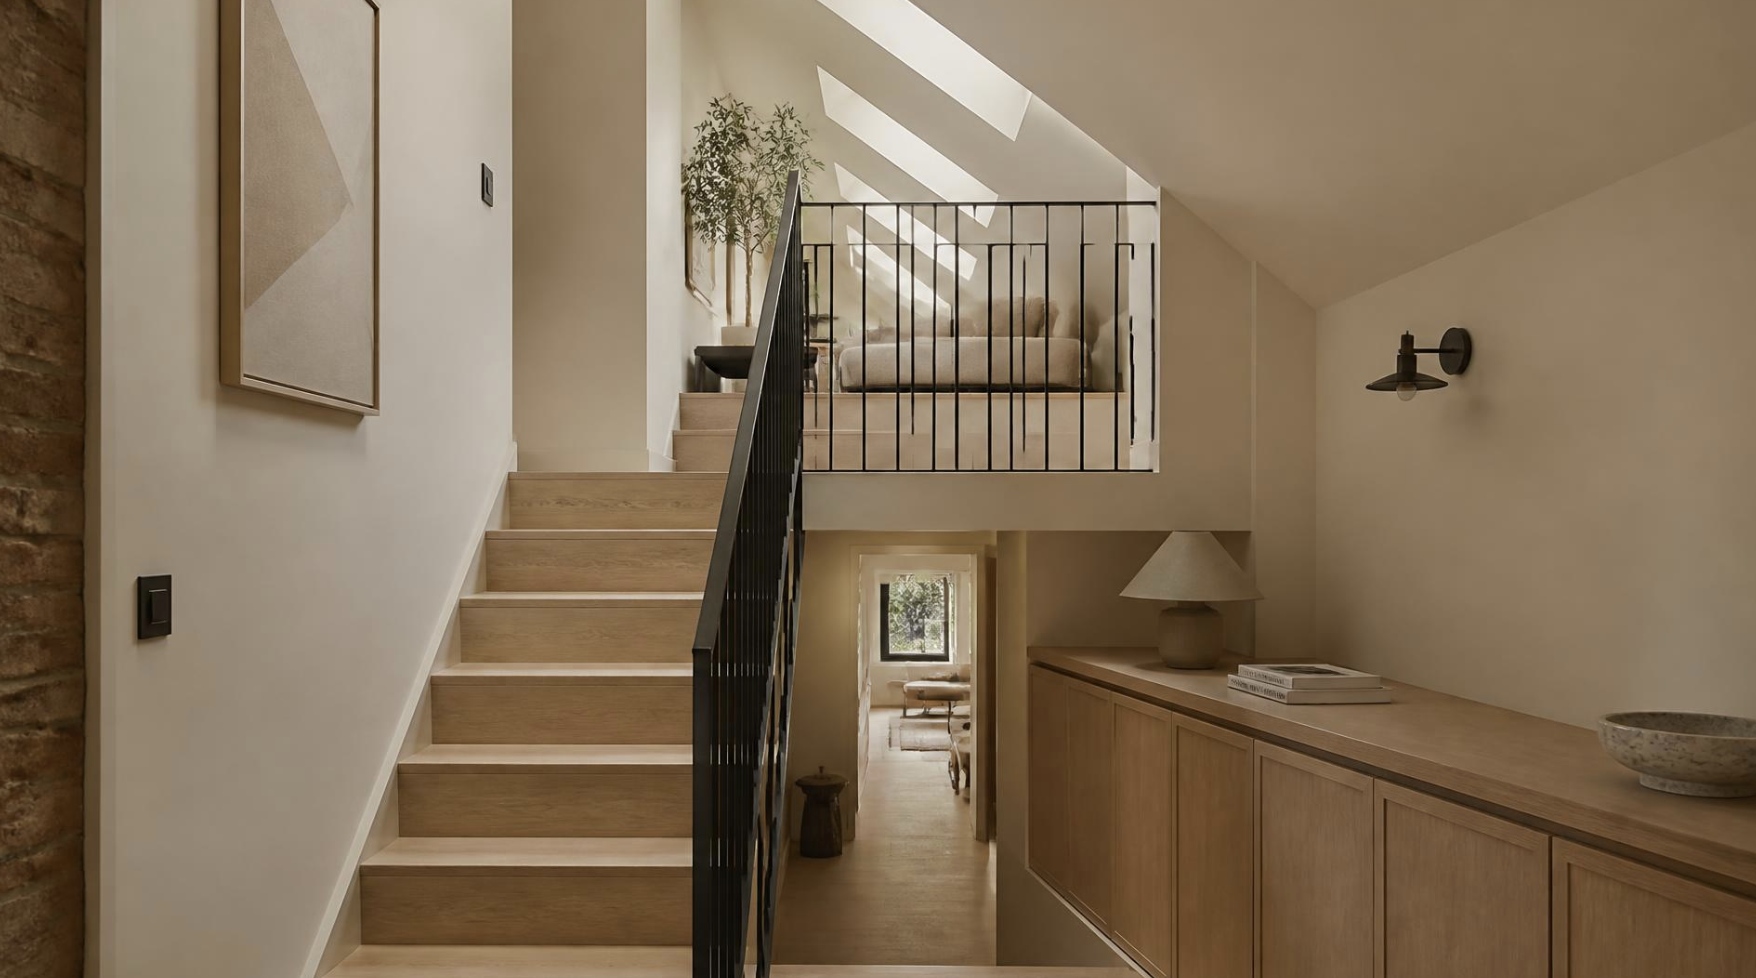
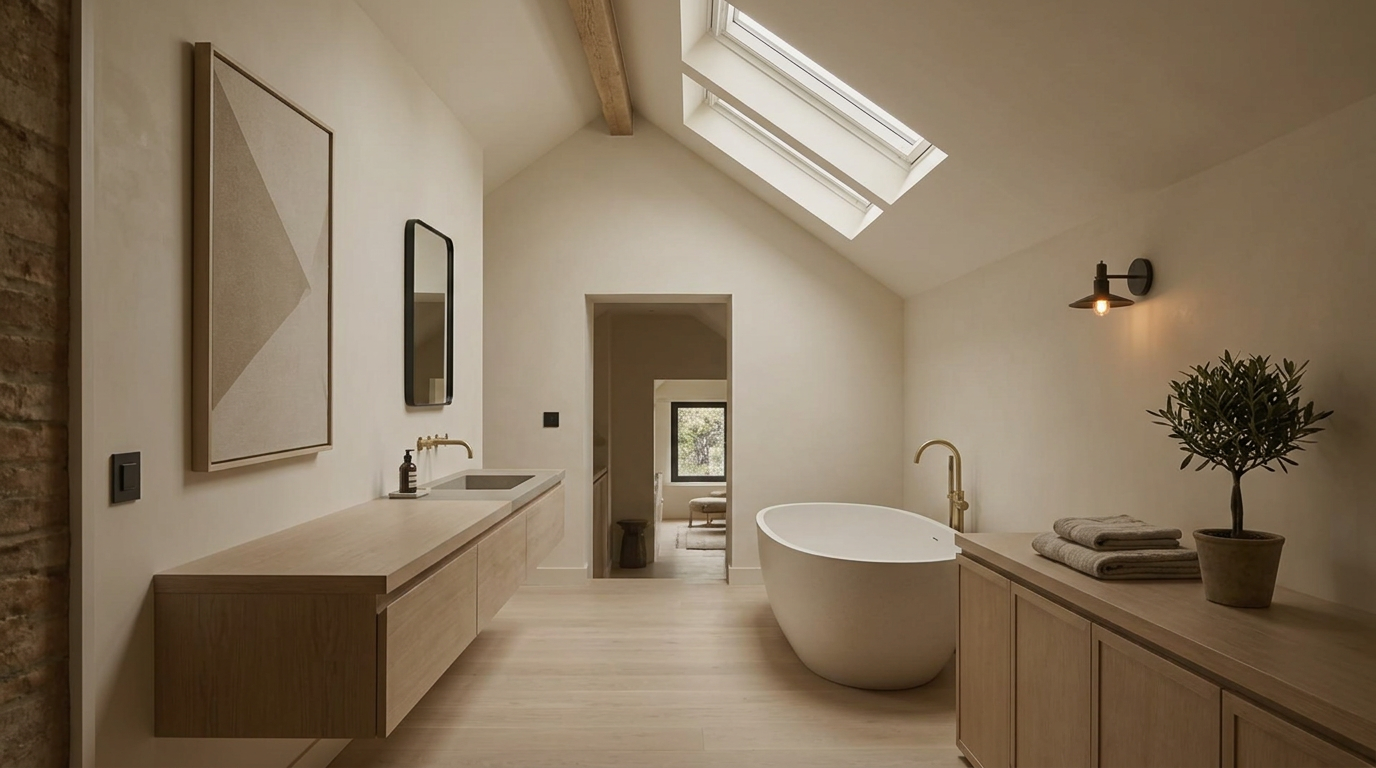
A comprehensive loft conversion and interior re-plan to a Victorian rectory, three bedrooms, two bathrooms and a generous landing library across a re-imagined top floor.
- Type
- Dormer & Interior
- Added floor area
- 710 sq ft
- Bedrooms added
- 3
- On site
- 18 weeks
The brief
A growing family had been in the rectory for a decade and wanted to consolidate a warren of small attic rooms into a proper children's floor, without losing the character of the original house. They also wanted a landing generous enough to sit and read in, a small library at the top of the stairs.
The challenge
The original oak roof structure was largely intact and deserved to be kept visible. But the existing partitions had been added piecemeal over eighty years and none of the levels quite lined up. The new work had to reconcile several floor heights, thread modern services through a listed roof, and satisfy both the parish setting and the family's need for a genuinely modern children's floor.
Our response
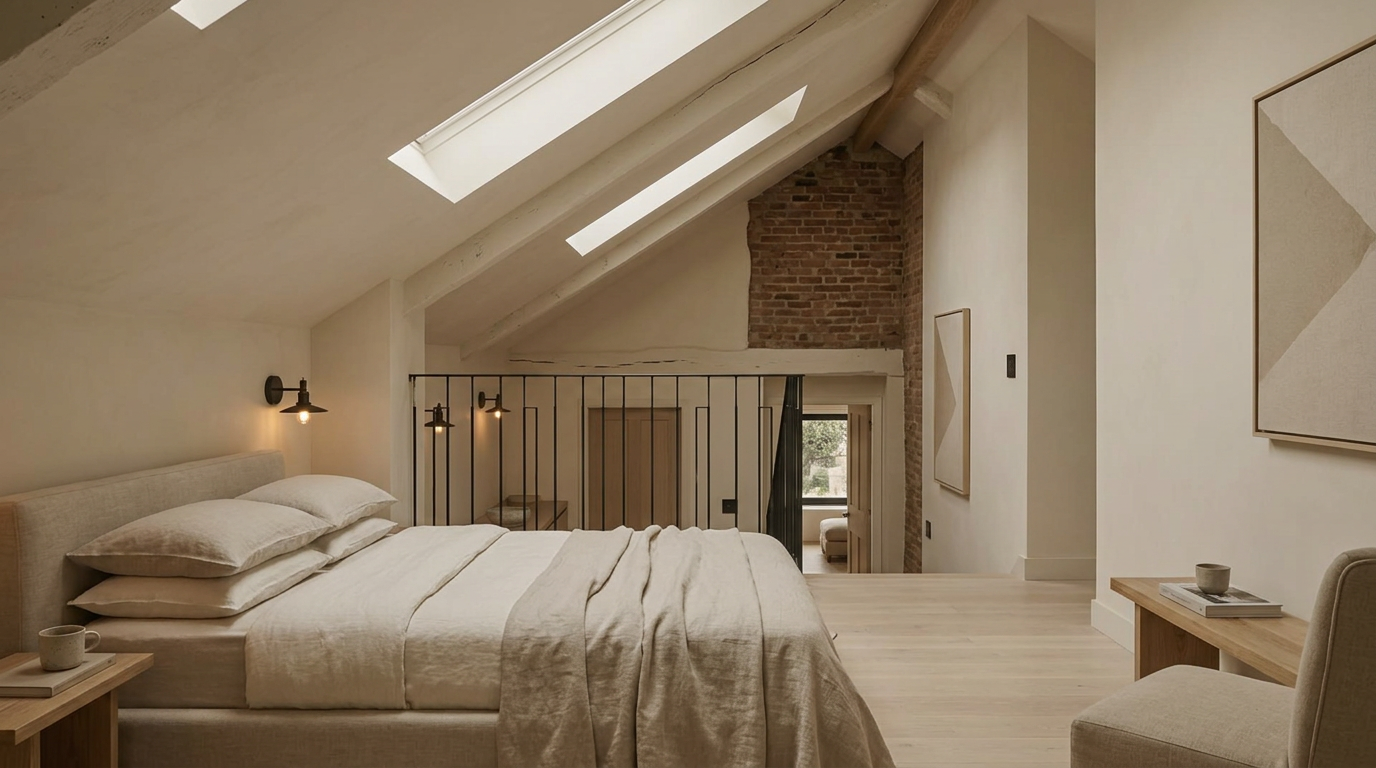
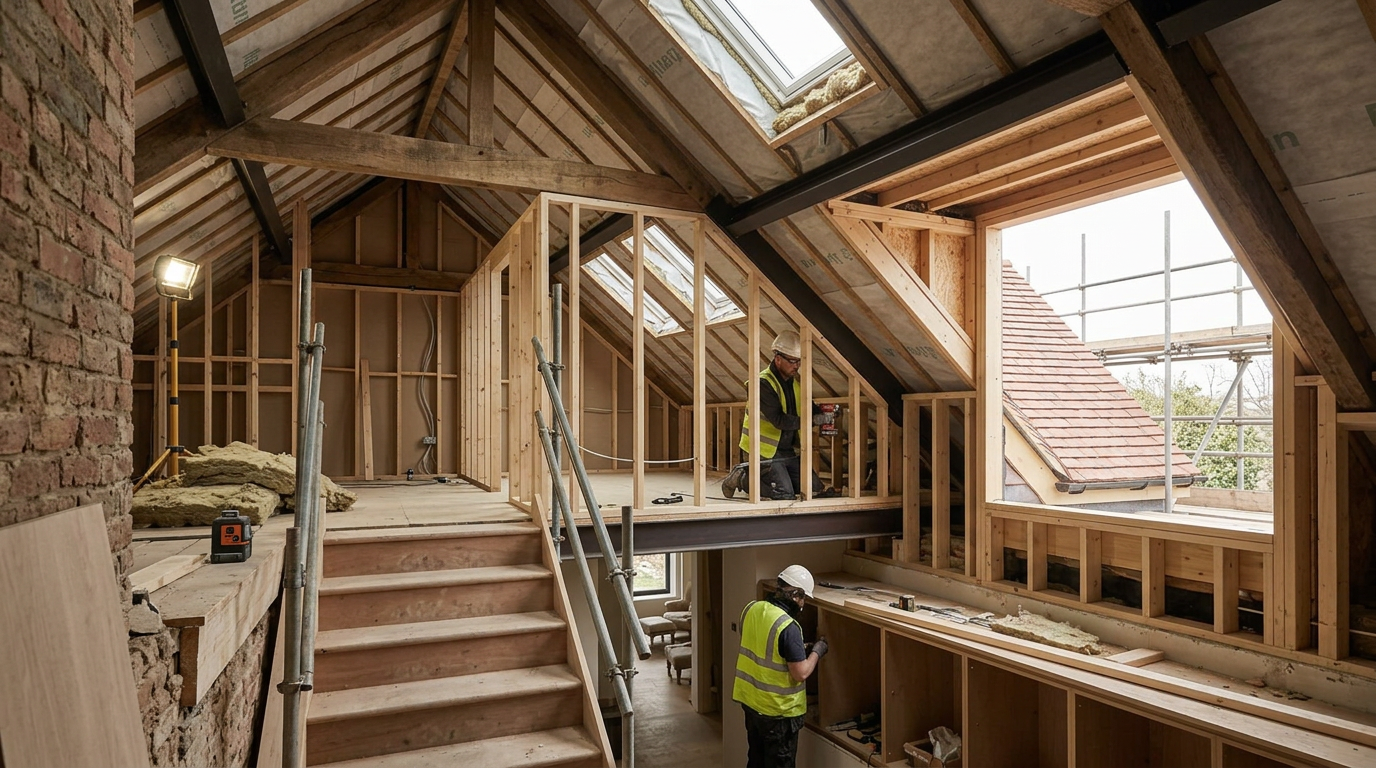
We stripped the top floor back to structure, restored the historic oak and inserted new steels alongside, visible, honest, painted a deep bronze. The three bedrooms are arranged off a central landing library, each with its own aspect and its own quality of light. New dormers were built to match the existing exactly, in handmade clay tile from the same Sussex kiln that supplied the original roof restoration a decade earlier.
Location & context
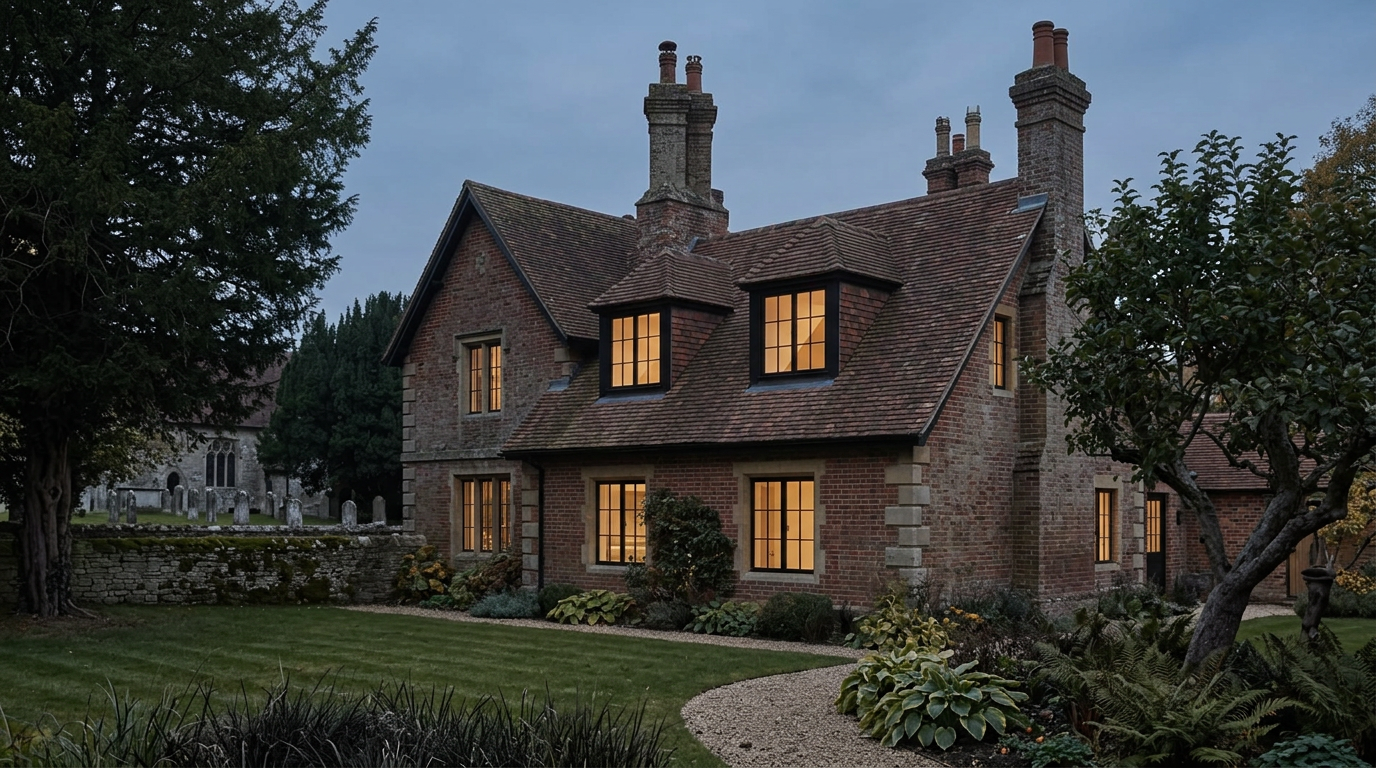
The Old Rectory stands beside its parish church on the edge of a village outside Guildford. The house dates from the 1870s, is locally listed, and sits within the church's setting, a sensitive context that shaped every planning conversation.
The project, in full
How it came together.
Before any design work began, we commissioned a full timber survey of the existing roof. It confirmed what a walk through the attic had suggested: most of the original oak was sound, and much of what looked like damage was in fact centuries-old shrinkage that had been living happily alongside the tiles for generations.
The design keeps the oak visible in every room. Where new steels were needed, they were kept slim, painted a deep bronze, and set alongside the original timbers rather than through them. The result is a top floor that reads as one continuous piece of carpentry, spanning three generations of work.
The landing library was the client's favourite room to design. It is not large, three metres square, but it holds a wall of built-in shelving, a single deep window seat looking east toward the churchyard, and a reading lamp that switches on automatically at dusk. The children now use it more than any bedroom.
Gallery
A quiet walk through the finished home.
Materials & finishes
- ,Restored original oak roof structure
- ,Bronze-painted new steelwork
- ,Handmade clay roof tiles
- ,Reclaimed pitch-pine flooring
- ,Farrow & Ball limewash
- ,Wool sisal carpet to bedrooms
- ,Bespoke bookshelves in tulipwood
Services delivered
- ,Heritage assessment
- ,Architectural design
- ,Structural engineering
- ,Timber conservation
- ,Full build and project management
- ,Bespoke library joinery
- ,Interior finishing
Programme
18 weeks on site.
Design and consents ran ahead of the build; the on-site programme was planned week by week.
- 0114 weeks
Survey, heritage assessment and design
- 0210 weeks
Planning and building regulations
- 034 weeks
Strip-out and structural repairs
- 043 weeks
New dormers and weathering
- 054 weeks
First fix and plaster
- 067 weeks
Joinery, finishing and library fit-out
Sustainability
The project retained more than 90% of the original roof timbers. New insulation was breathable woodfibre, chosen for compatibility with the historic oak. Reclaimed pitch-pine flooring came from a demolished Victorian schoolhouse fifteen miles away.
Credits
- Design and delivery
- Elisha Homes
- Heritage consultant
- Weald Heritage
- Structural engineer
- Momentum Consulting, Guildford
- Timber survey
- Chiltern Timber Consultants
- Tile supplier
- Aldershaw, East Sussex
In the client's words
“They treated the house as if it were their own, which for an old rectory is exactly what you want.”
Considering your own
A conversation is the quietest first step.
We take on a small number of new loft conversions each year across Surrey, Berkshire, London and the Home Counties.