Hip-to-Gable Conversion
Chelsea Townhouse
SW3, London · 2023
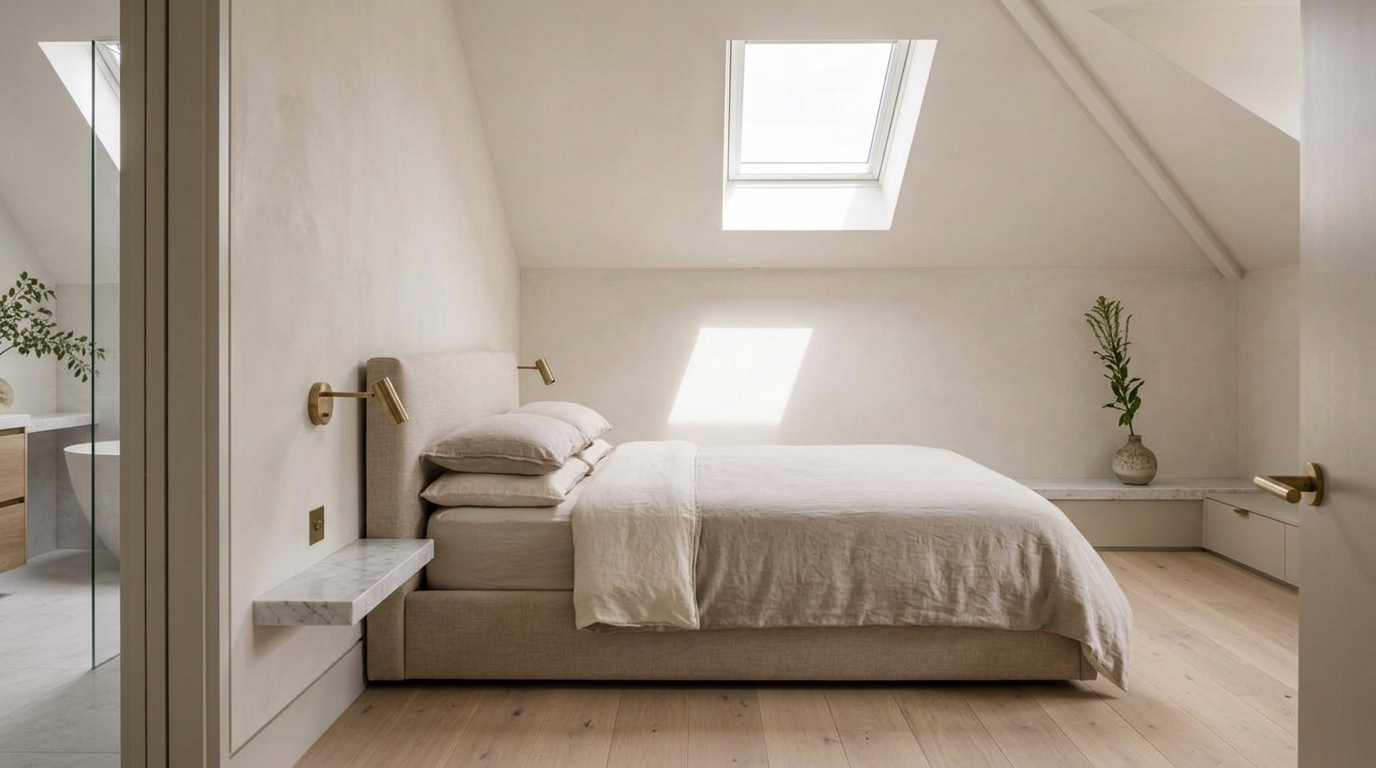
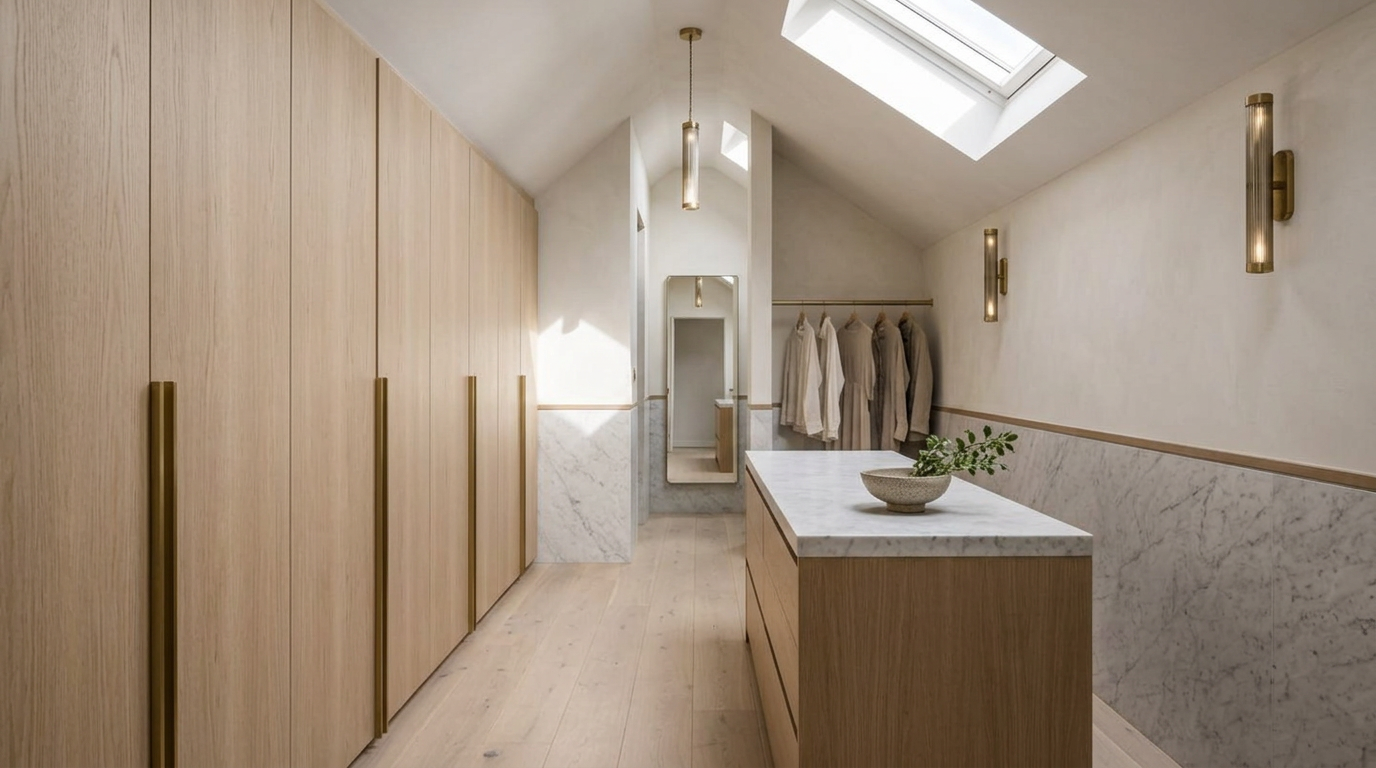
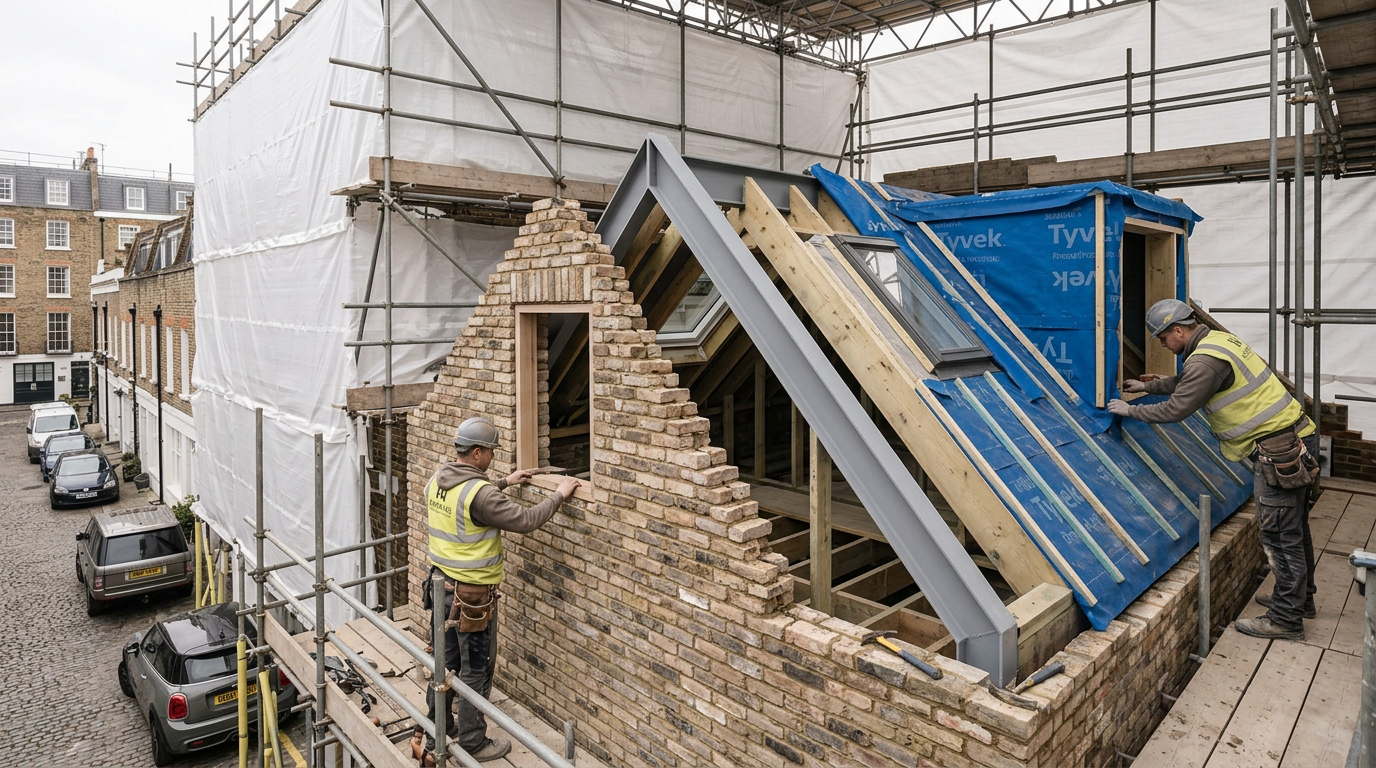
A hip-to-gable and rear dormer conversion to a Grade II townhouse in Chelsea, delivering a private principal suite with dressing room, bathroom and study alcove.
- Type
- Hip-to-Gable Conversion
- Added floor area
- 540 sq ft
- Bedrooms added
- 1
- On site
- 16 weeks
The brief
The clients had bought a beautifully proportioned but tightly planned townhouse and wanted their principal bedroom moved to the top of the house, away from the street and from their teenage children. They asked for a suite that felt like the top floor of a small hotel: private, hushed, with a bathroom worth pausing in.
The challenge
Grade II listing, party wall complexity on both sides, and a client in residence throughout. Every material and detail had to be signed off by the conservation officer, and every delivery choreographed around a narrow mews access. The neighbours' cooperation was essential, and earning it took months of careful conversation before a single brick was moved.
Our response
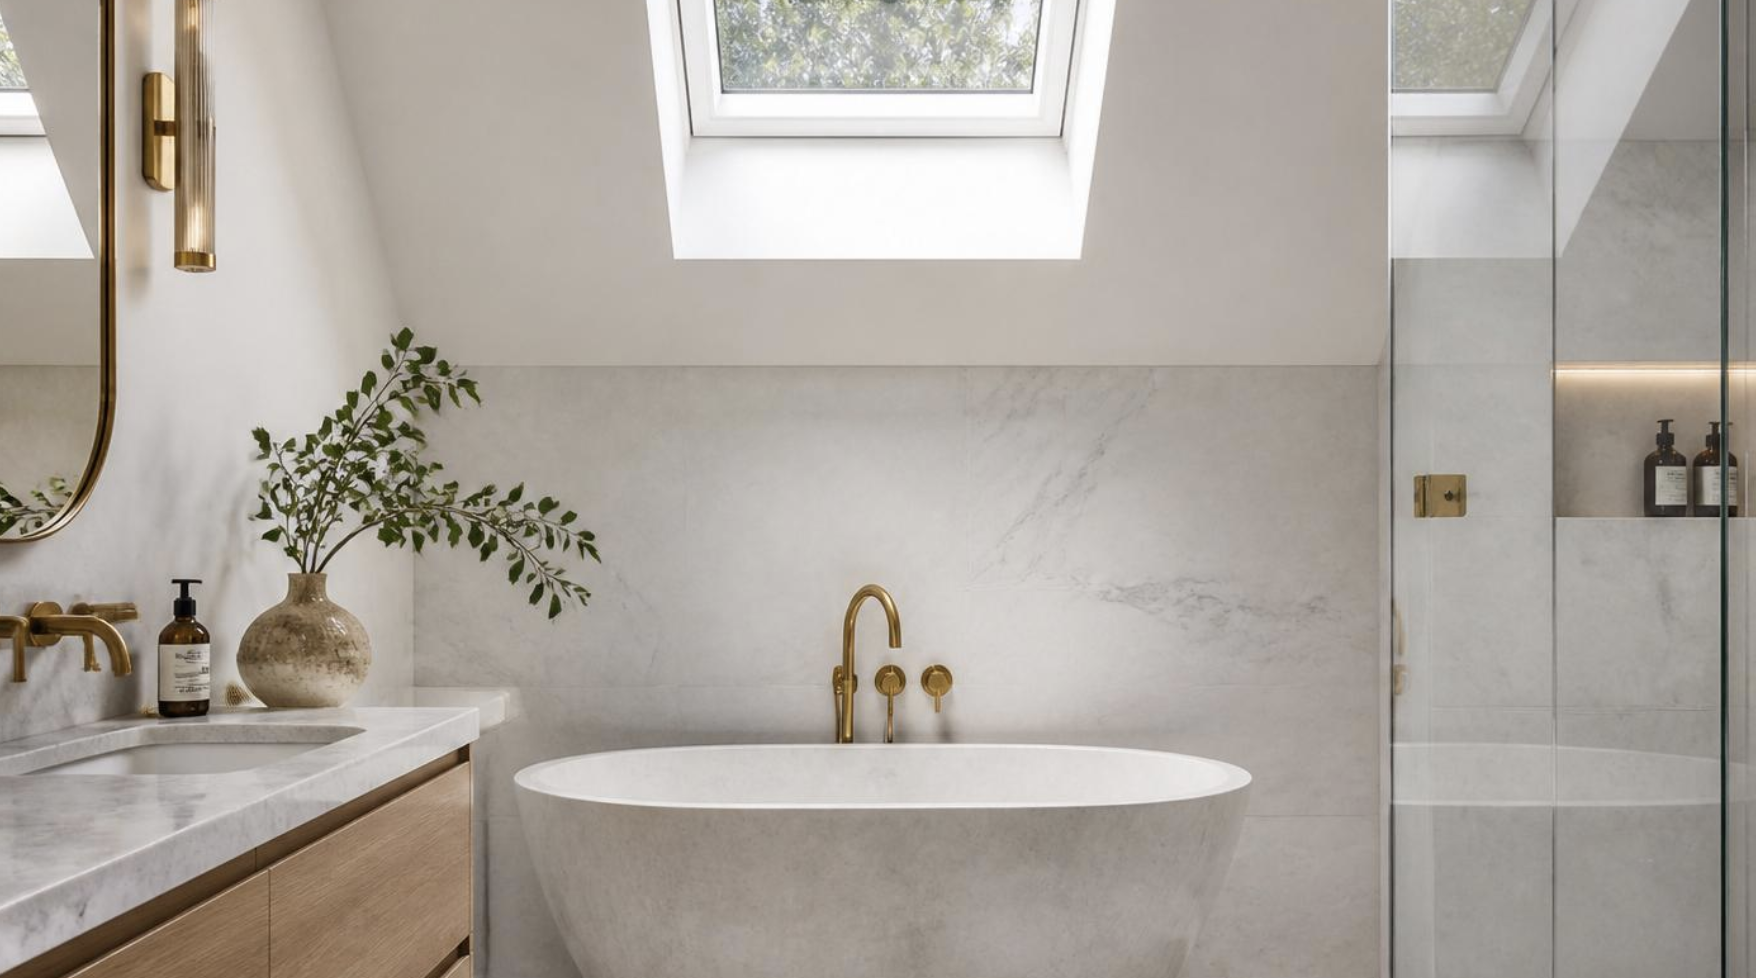
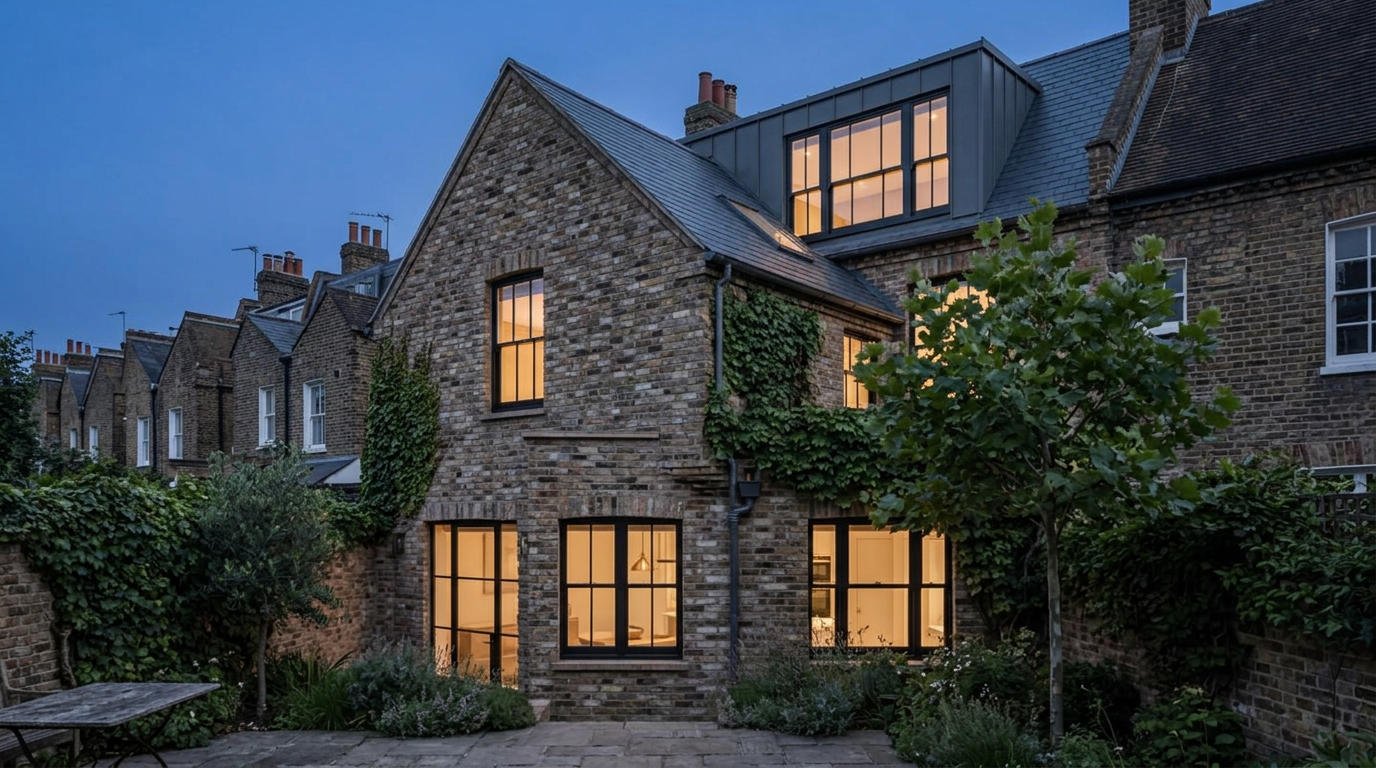
We rebuilt the gable in reclaimed London stock brick, hand-picked to match the age and colour of the terrace, and inserted a slim steel goalpost frame that let us achieve a clear span across the whole floor. The bathroom is finished in book-matched Carrara and unlacquered brass; the dressing room in fumed oak. A hidden riser inside the chimney breast carries the new services down through the house without disturbing a single cornice on the floors below.
Location & context
The house sits on one of Chelsea's most tightly listed streets, off the King's Road. Every property in the terrace is Grade II, the entire road is within the Cheyne Conservation Area, and access is via a single narrow mews entrance shared with three other households.
The project, in full
How it came together.
The listed building consent process took almost twice as long as the build itself. We prepared a full heritage statement, sample panels of six different reclaimed brick blends, and a materials board that the conservation officer described as 'the most thorough she'd seen from a contractor'. Consent was granted first time with only one minor condition.
Deliveries were the quietest part of the job. A dedicated logistics manager coordinated with the three neighbouring households by WhatsApp, every skip, every scaffold lift, every arrival of the crane. Not a single complaint was received during the sixteen-week programme.
The finishing work is what the clients quote most often. The book-matched Carrara vanity was slabbed in Verona and shipped whole; the brass ironmongery was hand-turned in Birmingham; the joinery was fumed on site over three days to achieve exactly the colour the client had seen in a photograph of a Milanese bookshop.
Gallery
A quiet walk through the finished home.
Materials & finishes
- ,Reclaimed London stock brick
- ,Book-matched Carrara marble
- ,Fumed European oak joinery
- ,Unlacquered brass fittings
- ,Hand-blocked wallpaper (study alcove)
- ,Traditional lime mortar
- ,Restored cast-iron rainwater goods
Services delivered
- ,Heritage and planning
- ,Listed building consent
- ,Party wall coordination
- ,Structural engineering
- ,Full build and project management
- ,Stone and marble installation
- ,Interior finishing
Programme
16 weeks on site.
Design and consents ran ahead of the build; the on-site programme was planned week by week.
- 0122 weeks
Design, heritage and listed building consent
- 0210 weeks
Party wall awards
Both boundaries
- 034 weeks
Strip-out and structure
- 043 weeks
Gable rebuild and weathering
- 054 weeks
First fix, plaster and services
- 065 weeks
Second fix, stone, joinery and finishing
Sustainability
The rebuild used only reclaimed brick and lime mortar, both breathable, both compatible with the historic fabric. Original slates and rainwater goods were removed carefully, restored and reinstated. New services were routed to avoid any disturbance to historic plaster on the lower floors.
Credits
- Design and delivery
- Elisha Homes
- Heritage consultant
- Camberwell Heritage
- Structural engineer
- Whitby Wood, London
- Party wall surveyor
- Anstey Horne
- Stonework
- Marmi di Verona
In the client's words
“Sixteen weeks of building work in a listed London house, with us still living in it, and we barely noticed. Extraordinary discipline.”
Considering your own
A conversation is the quietest first step.
We take on a small number of new loft conversions each year across Surrey, Berkshire, London and the Home Counties.