Dormer Loft Conversion
Meadow Ridge
Ascot, Berkshire · 2024
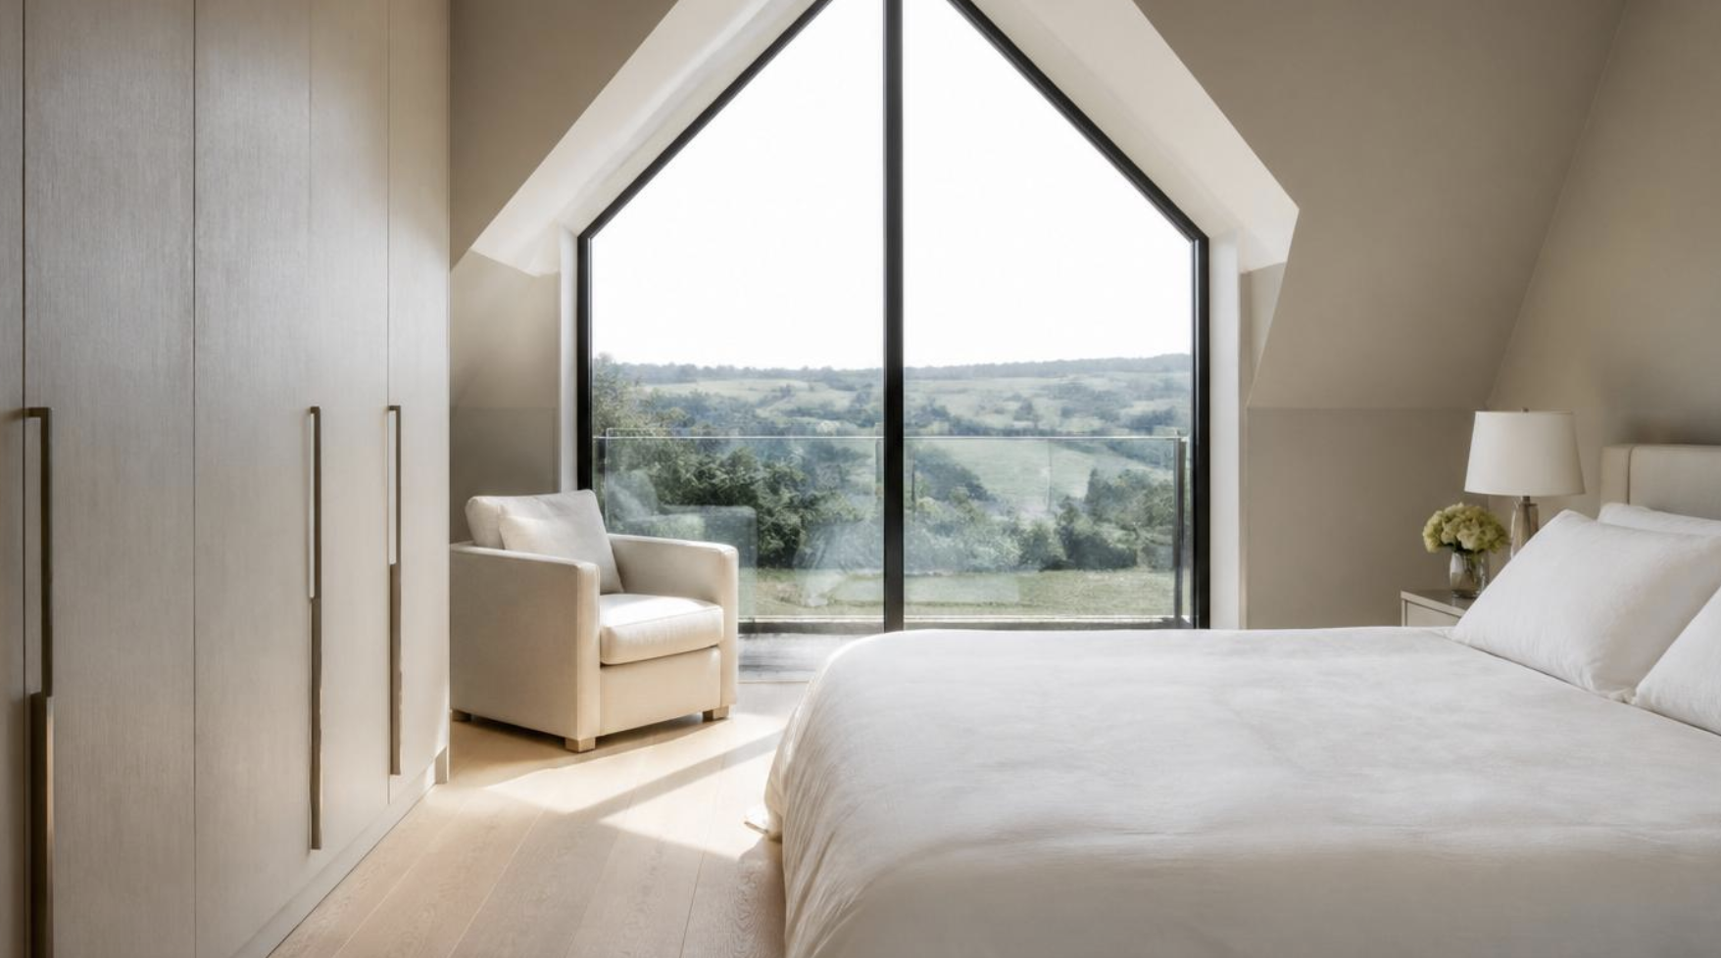
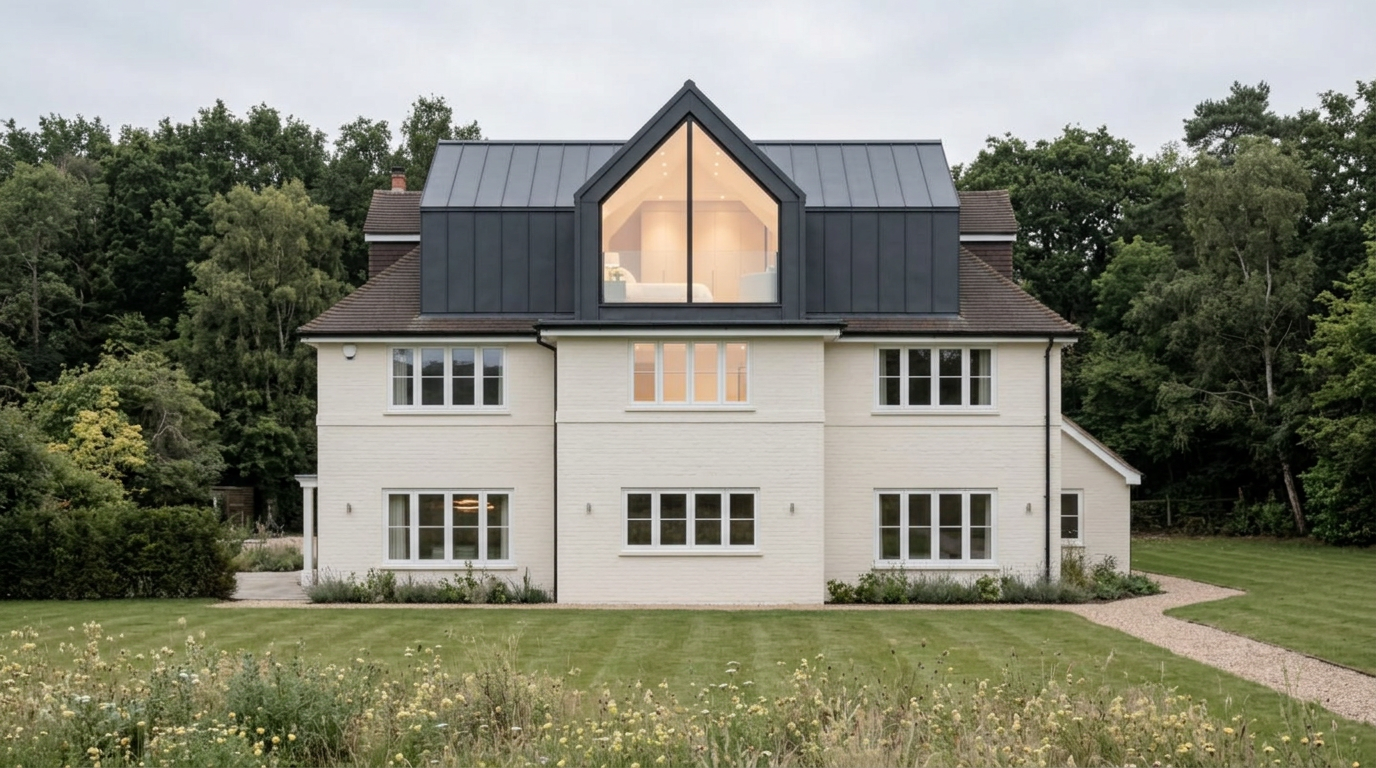
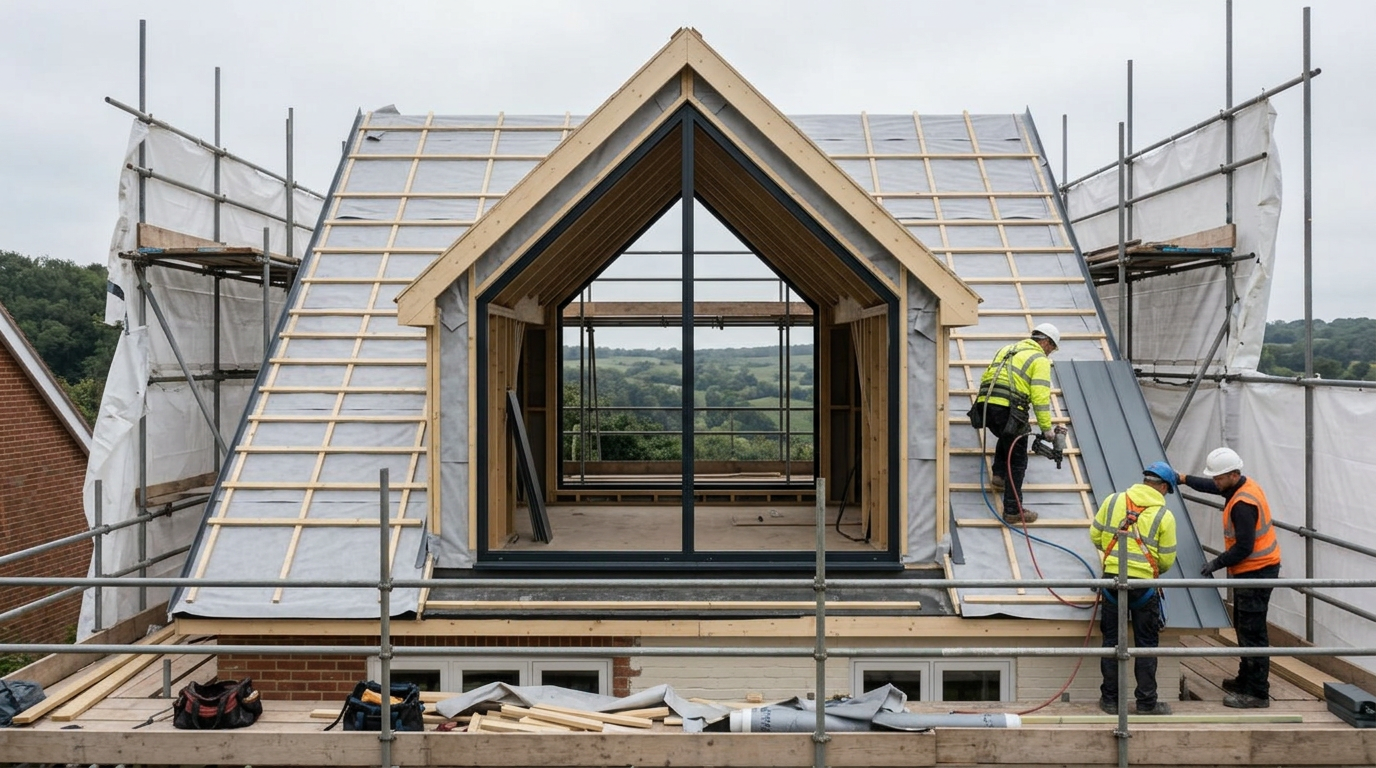
A rear dormer conversion clad in standing-seam zinc, adding two guest bedrooms and a shared bathroom to a family home on the edge of the forest.
- Type
- Dormer Loft Conversion
- Added floor area
- 480 sq ft
- Bedrooms added
- 2
- On site
- 11 weeks
The brief
A young family with two small children and frequent visiting relatives wanted a dedicated guest floor that would work as a teenage retreat in ten years' time. The brief was simple: quiet, generous, and completely unfussy. No ensuite theatricals, no feature wallpapers, no fashionable colour palette that would date in five years.
The challenge
The existing roof was a shallow hip and the site sat within a designated area of landscape sensitivity. A traditional tile-hung dormer would have looked bulky against the shallow pitch; a flat-roof box would have looked cheap and dated quickly. The planning officer was rightly protective of the setting.
Our response
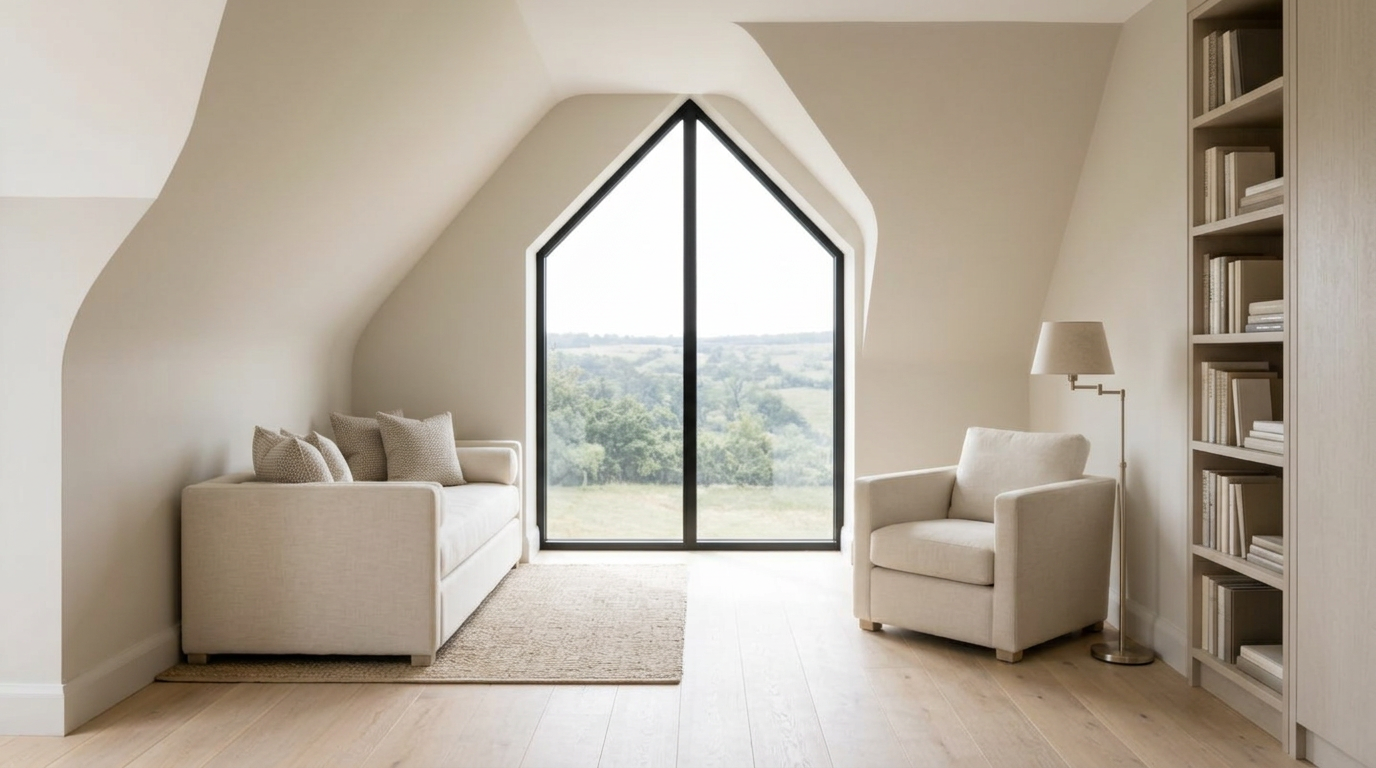
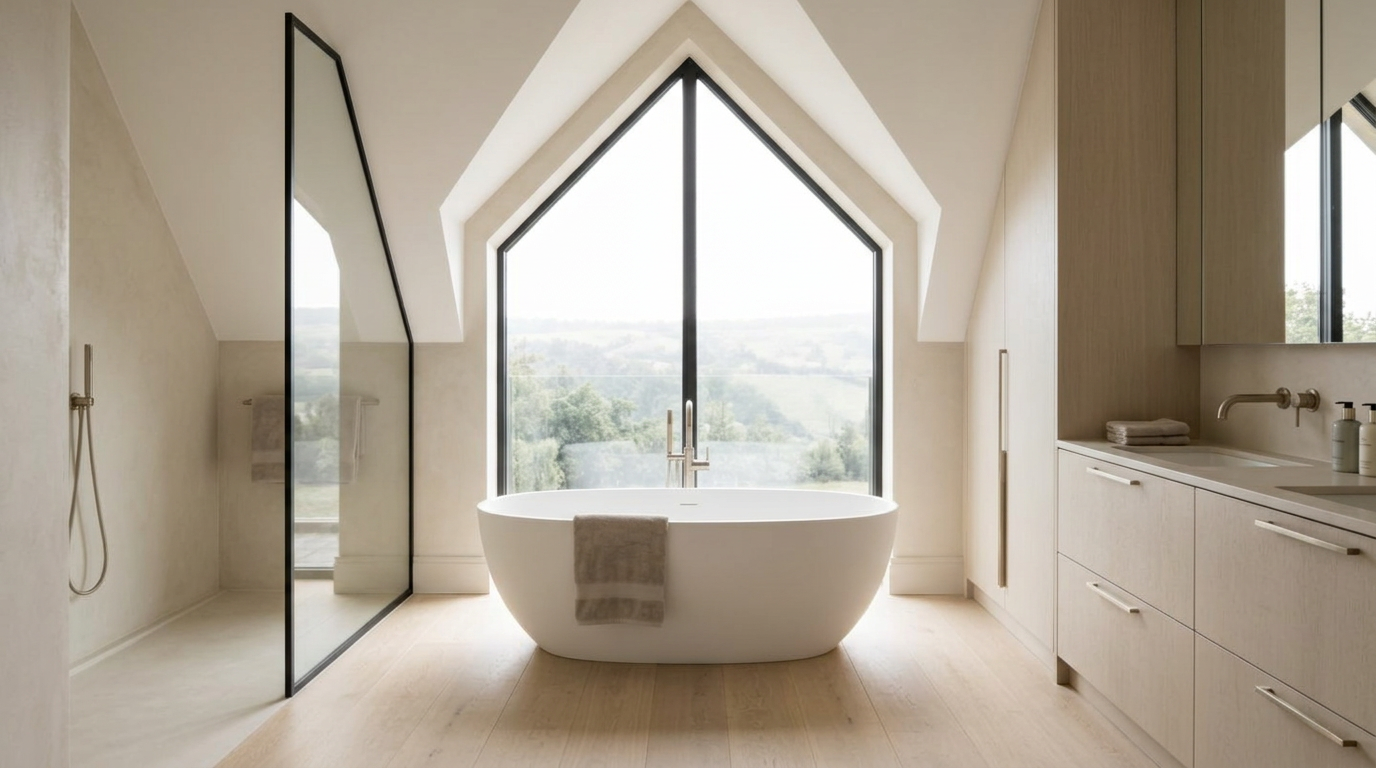
Standing-seam zinc, aged to a soft graphite, allowed the dormer to recede into the treeline behind. Internally we kept the palette almost monastic, chalky plaster, natural linen, wide oak boards, so the view does the talking. A single generous rooflight on the front pitch draws morning light deep into the shared landing, and the bathroom is arranged around a full-height picture window overlooking the beeches.
Location & context
Meadow Ridge sits at the end of a private lane on the northern edge of Ascot, backing directly onto Windsor Great Park. The site is designated as an area of landscape sensitivity, and any works to the roofline are seen from footpaths on the far side of the treeline.
The project, in full
How it came together.
The project started with a walk through Windsor Great Park with the clients, sketching from the far side of the treeline to understand exactly what would and would not be visible. That exercise ruled out three of the four options we had prepared, and pointed us clearly toward the low-profile zinc dormer we ultimately built.
The clients gave us a single Pinterest board with fewer than a dozen images on it, old Cistercian abbeys, Belgian farmhouses, and one image of a Peter Zumthor bath. It became the reference point for every material decision. When a sample of the intended bathroom tile came in slightly too warm, we spent an extra week finding one that matched the board.
The build ran through a wet autumn. The zinc roofer worked in three tight weather windows and the joiner made the wardrobes off-site in his workshop so that first fix and finishing could compress into the final four weeks. The family moved their guests in the weekend the scaffolding came down.
Gallery
A quiet walk through the finished home.
Materials & finishes
- ,Standing-seam zinc cladding, pre-weathered graphite
- ,Chalky mineral plaster
- ,European oak floorboards
- ,Linen roman blinds
- ,Concrete-effect bathroom tiles
- ,Bronzed metalwork to stair balustrade
Services delivered
- ,Planning consultation
- ,Structural engineering
- ,Full build and project management
- ,Bespoke wardrobes and joinery
- ,Interior finishing
Programme
11 weeks on site.
Design and consents ran ahead of the build; the on-site programme was planned week by week.
- 019 weeks
Design and planning
- 024 weeks
Structural design
- 032 weeks
Strip-out and structure
- 042 weeks
Dormer and weathering
- 053 weeks
First fix and plaster
- 064 weeks
Second fix and finishing
Sustainability
The zinc panels are 100% recyclable at end of life and were manufactured to size to eliminate off-cuts. Loft-floor insulation was upgraded across the whole footprint (not just under the new room) taking the whole house closer to modern thermal standards.
Credits
- Design and delivery
- Elisha Homes
- Structural engineer
- Thames Valley Structures
- Zinc roofing
- Ridgeline Metal Roofing
- Joinery
- In-house workshop
In the client's words
“They understood immediately that we didn't want a 'wow' loft. We wanted a calm one. That's exactly what we got.”
Considering your own
A conversation is the quietest first step.
We take on a small number of new loft conversions each year across Surrey, Berkshire, London and the Home Counties.