Mansard Loft Conversion
Oakwood House
Cobham, Surrey · 2024
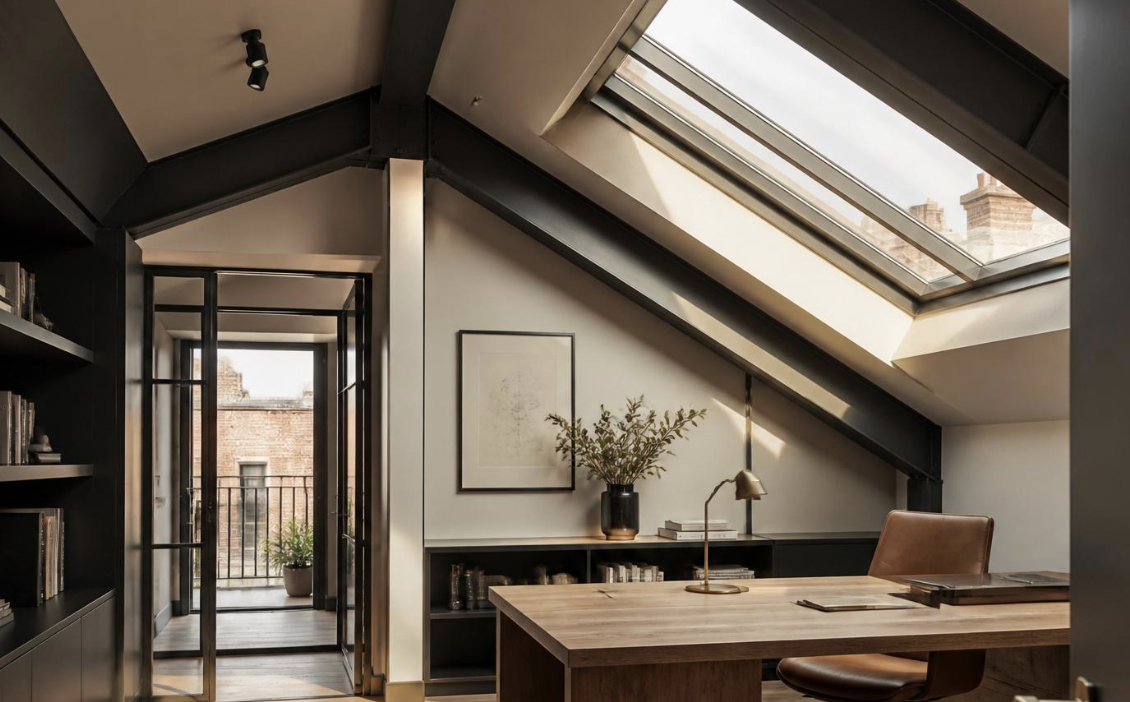
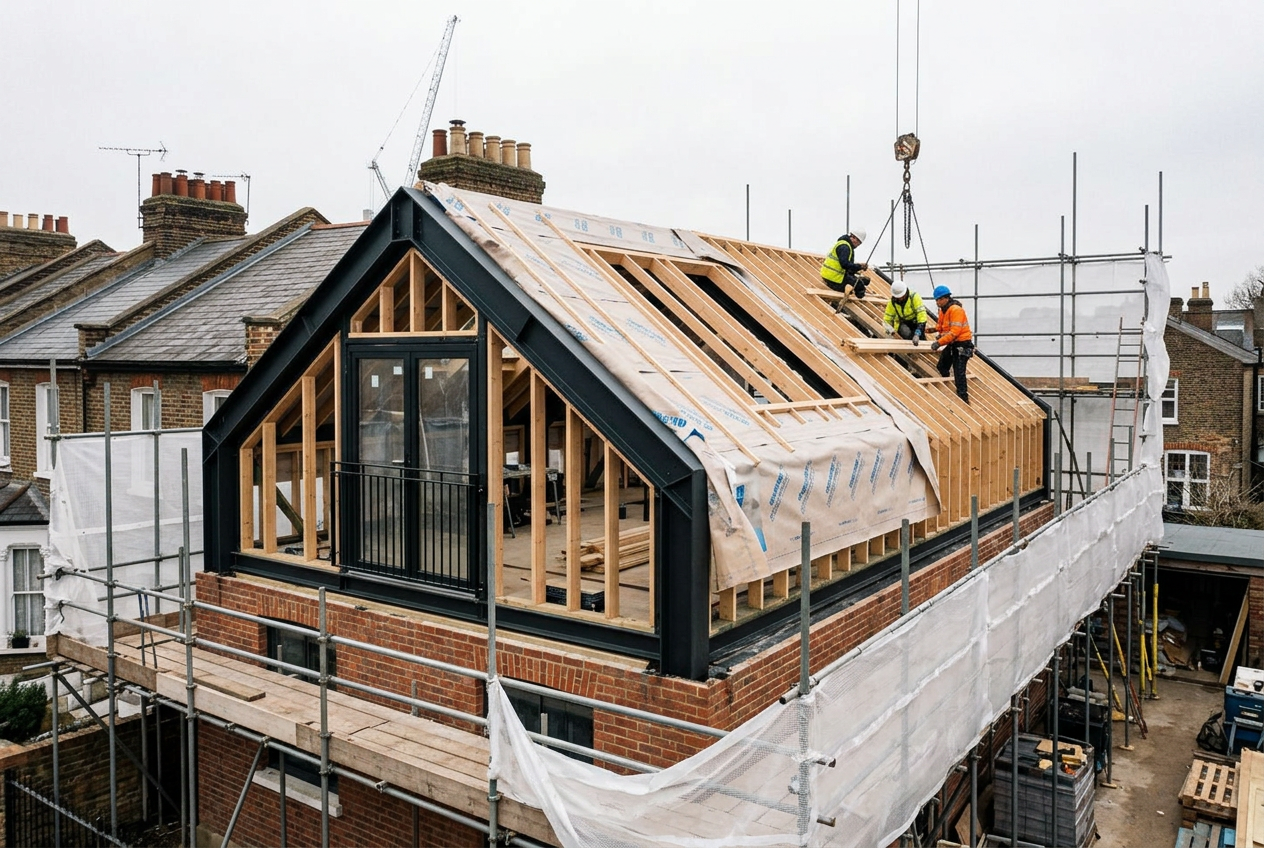
A full mansard conversion to a substantial family home in Cobham, adding a principal suite, dressing room and study without disturbing the character of the street elevation.
- Type
- Mansard Loft Conversion
- Added floor area
- 620 sq ft
- Bedrooms added
- 2
- On site
- 14 weeks
The brief
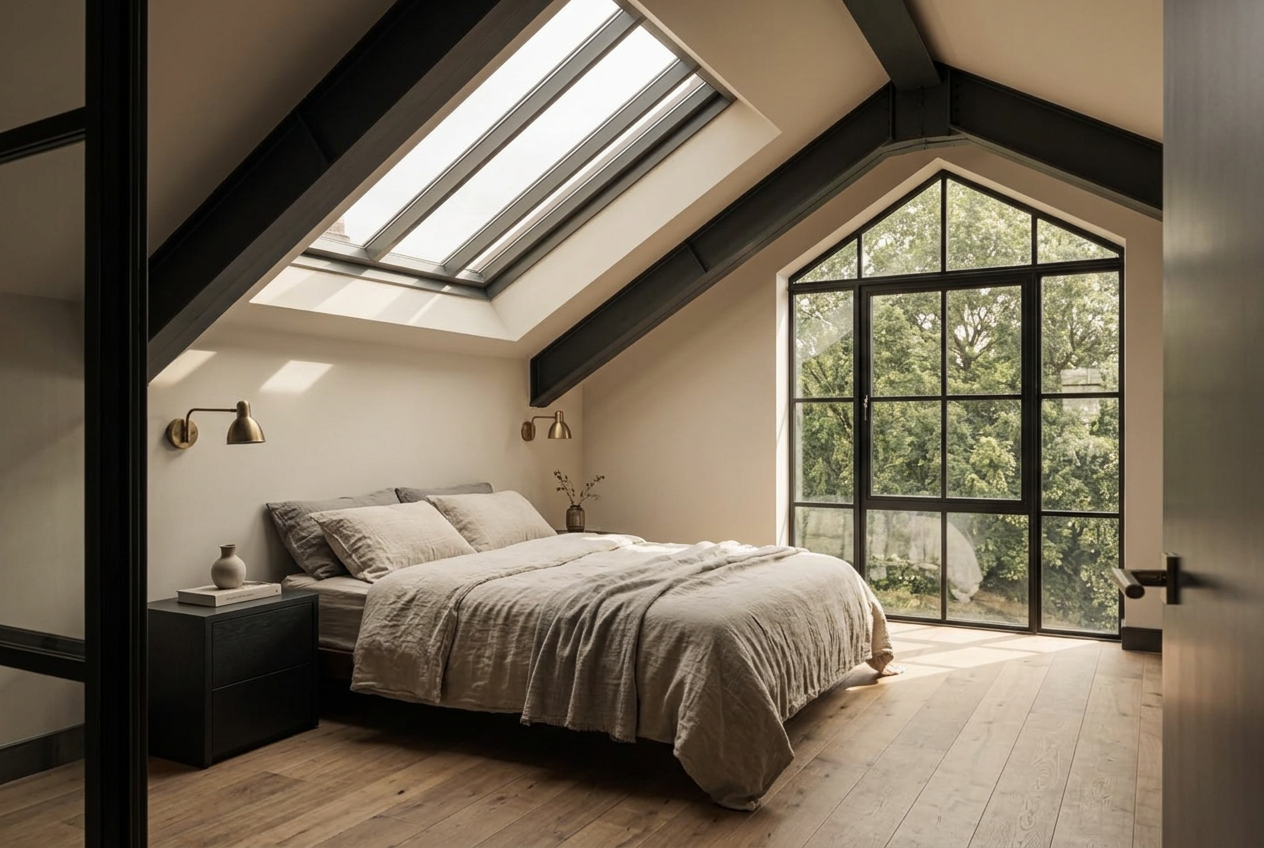
The owners had outgrown their five-bedroom home but were unwilling to leave the road they had chosen so carefully. They asked us to unlock the roof space with a principal suite that felt like the heart of the house, not an afterthought bolted on top. The suite needed to accommodate a super-king bed, a proper walk-through dressing room, a bathroom for two, and a small study nook for early-morning work, all without ever feeling like a loft.
The challenge
Cobham is a conservation-sensitive area and the existing roof was steeply pitched with 1980s dormers that had aged badly. Any new intervention needed to sit convincingly with the original 1920s brickwork, satisfy the local planning officer's strong preference for a set-back mansard, and deliver ceiling heights genuinely worthy of a principal suite. The staircase also needed re-planning at first-floor level, which meant coordinating with the family's existing bedrooms while they remained in residence.
Our response
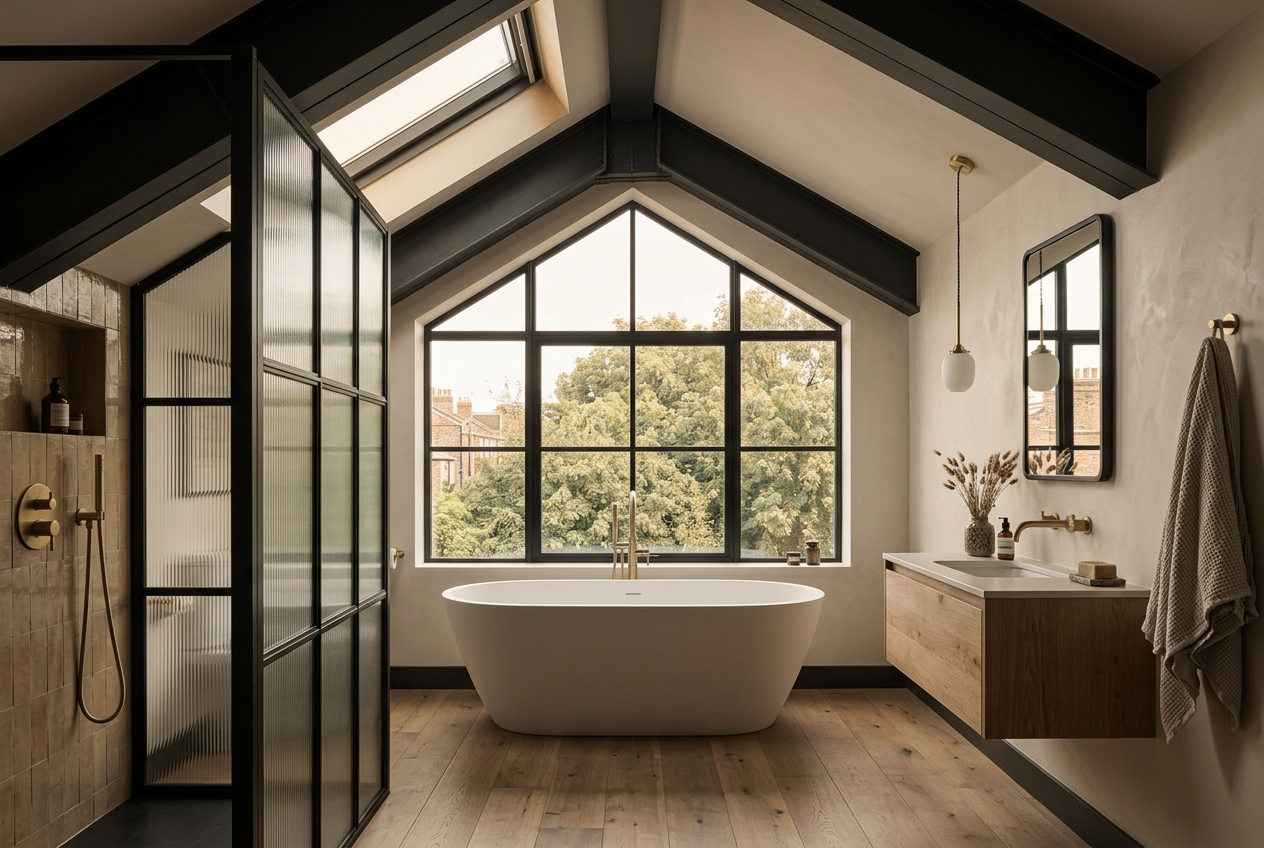
We designed a mansard set back behind a slate parapet, so the street elevation reads almost unchanged. Internally, a re-planned steel frame gave us a clear 2.55m ceiling across the whole floor. The suite is arranged around a central dressing room, with the bathroom pushed to the gable to capture morning light through a single, deep-set window. A new oak staircase, quarter-turned at the top, lands you into a small library landing before the suite proper, a pause between the family floor below and the private floor above.
Location & context
Oakwood House sits on one of Cobham's quieter conservation roads, a five-minute walk from the village and set back behind a mature beech hedge. The surrounding houses are a mix of interwar villas and later infill; every intervention is watched carefully by both neighbours and planners.
The project, in full
How it came together.
The starting point at Oakwood was a survey week: three days of measuring, photographing and simply sitting in the existing rooms at different times of day. It quickly became clear that the best light in the house was up in the roof space, and that no one was using it. That single observation shaped everything that followed.
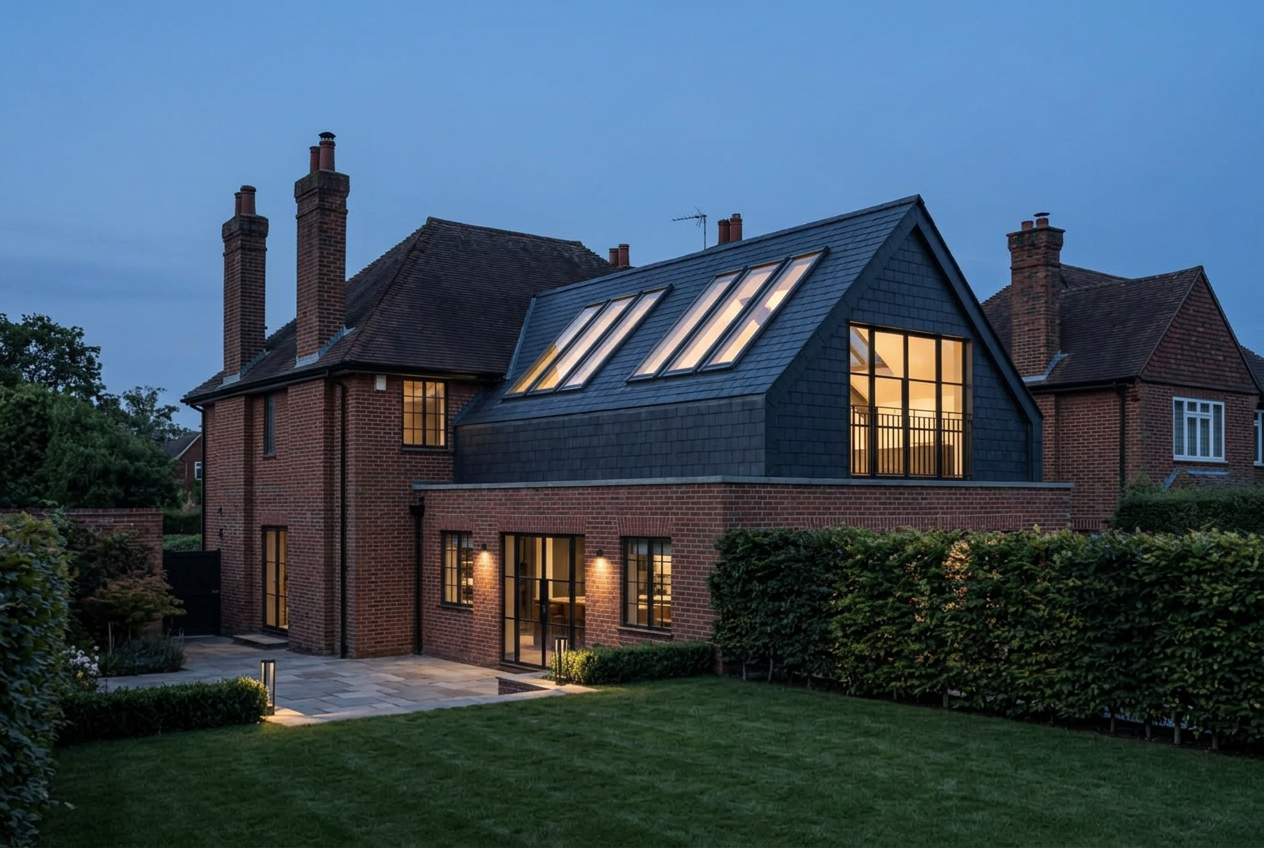
Planning was pre-consulted twice before submission. The set-back mansard, clad in natural Welsh slate with a lead-lined parapet gutter, was drawn to almost disappear from the street. Only from the rear garden does the new floor properly reveal itself, and even there it sits calmly beneath the original ridge line.
On site, the family stayed in residence throughout. We built a fully sealed dust-lobby at first-floor level, ran a dedicated site entrance around the side return, and worked to a strict 8am–5pm regime with no weekend deliveries. The clients later told us that the hardest thing about the fourteen weeks was remembering, on quiet Sundays, that a building site was actually running above their heads.
Gallery
A quiet walk through the finished home.
Materials & finishes
- ,Natural Welsh slate roofing
- ,Hand-finished lime plaster walls
- ,Wide-plank engineered oak flooring
- ,Solid brass ironmongery
- ,Bespoke in-frame joinery
- ,Lead-lined parapet gutter
- ,Reclaimed London stock brick to chimney rebuild
Services delivered
- ,Architectural design
- ,Planning and building control
- ,Structural engineering
- ,Party wall coordination
- ,Full build and project management
- ,Bespoke joinery
- ,Interior finishing
Programme
14 weeks on site.
Design and consents ran ahead of the build; the on-site programme was planned week by week.
- 0112 weeks
Design and planning
Pre-application, full submission, discharge of conditions
- 026 weeks
Structural design and party wall
Ran in parallel with planning
- 033 weeks
Strip-out and structure
- 043 weeks
Roof, mansard and weathering
- 053 weeks
First fix and plaster
- 065 weeks
Second fix, joinery and finishing
Sustainability
The new roof was insulated well beyond current Building Regulations, using 200mm of woodfibre between and beneath rafters for breathability against the lime plaster finish. Existing rainwater goods were re-used, chimney pots reset, and 92% of strip-out material was diverted from landfill through a local reclamation yard.
Credits
- Design and delivery
- Elisha Homes
- Structural engineer
- Momentum Consulting, Guildford
- Planning consultant
- Foxwood Planning
- Joinery
- In-house workshop
In the client's words
“We interviewed four firms. Elisha were the only ones who spoke about the house itself rather than the build. Fourteen weeks later we had a floor we didn't want to leave.”
Considering your own
A conversation is the quietest first step.
We take on a small number of new loft conversions each year across Surrey, Berkshire, London and the Home Counties.