Zinc Dormer Loft Conversion
Riverside Townhouse
Twickenham, London · 2025
A restrained zinc dormer conversion to a Victorian terraced townhouse in Twickenham, adding a principal bedroom with ensuite and a Juliet balcony over the garden.
- Type
- Zinc Dormer Loft Conversion
- Added floor area
- 410 sq ft
- Bedrooms added
- 1
- On site
- 12 weeks
The brief
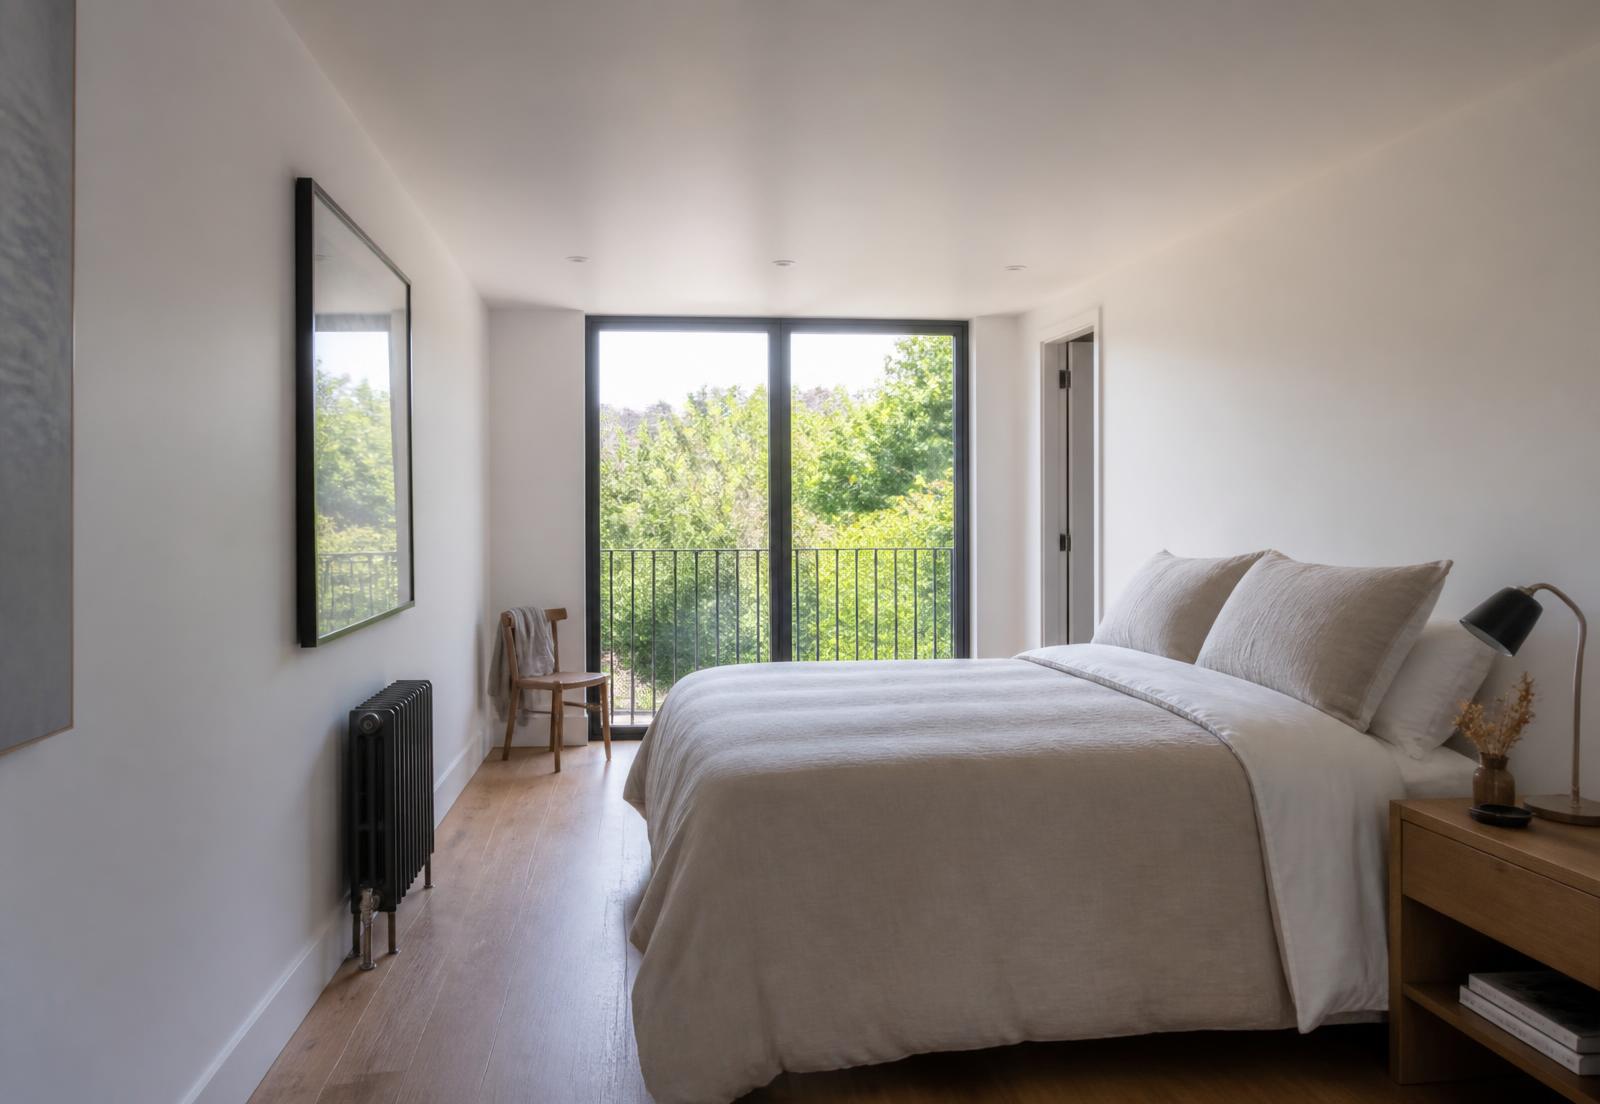
A young family needed one more bedroom and a second bathroom, with the caveat that they did not want a loft that announced itself. The brief was for calm, simple rooms: plain walls, good light, no exposed structure on show, and a proper connection to the garden from the top of the house.
The challenge
Terraced roof space in Twickenham is tight. Head height at the ridge was modest, the party walls needed careful attention on both sides, and the rear garden was the only access route for materials. The dormer also had to satisfy permitted development limits on volume and set-back while still giving a usable, square-shouldered room rather than a sloped box.
Our response
We designed a narrower rear dormer clad in pre-weathered standing seam zinc, with a pitched roof that sits quietly within the original roof slope and concealed outlets so nothing interrupts the elevation. Full-height dark grey aluminium doors open onto a slim black steel Juliet balcony, which brings the garden into the room without taking floor area away from it. Internally the room is deliberately plain: flat plastered walls and ceiling, wide-plank oak floor, and no visible steel. The structure is there, it is simply not the subject.
Location & context
The house sits on a terraced street a short walk from the river and Twickenham station, one of a long, even run of yellow stock brick houses with slate roofs. The rear elevations are visible from the neighbouring gardens, so any new roof work has to be quiet, well proportioned and properly detailed.
The project, in full
How it came together.
The first decision was the dormer material. A rendered or tiled dormer on this elevation would have looked heavy against the slate, so we specified pre-weathered zinc in standing seam, which greys down to sit with the roof rather than against it. The seams give the box a vertical rhythm that keeps the width from reading as bulk.
The pitched roof was chosen to keep the dormer within the roof slope and avoid the bulky box look. Outlets run internally so there is no visible rainwater goods on the new work, and the zinc returns over the parapet in one continuous line.
Inside, we kept everything simple. The clients had seen a lot of loft conversions with beams and rafters on show and wanted none of it. The steel sits within the floor and behind the plasterboard, and the room reads as a proper first-class bedroom you might find on any floor of the house. The only detail we allowed ourselves is the deep reveal at the balcony doors, which frames the garden like a picture.
Access was through the side return and up the scaffold, with a protected route across the garden and every plant lifted and reinstated at the end. The family stayed in the house for the full twelve weeks.
Gallery
A quiet walk through the finished home.
Materials & finishes
- ,Pre-weathered standing seam zinc cladding
- ,Pitched zinc roof sitting within the original slate roof slope, with concealed outlets
- ,Powder-coated aluminium doors, anthracite grey
- ,Slim black steel Juliet balcony
- ,Wide-plank engineered oak flooring
- ,Flat plastered walls and ceilings, no exposed structure
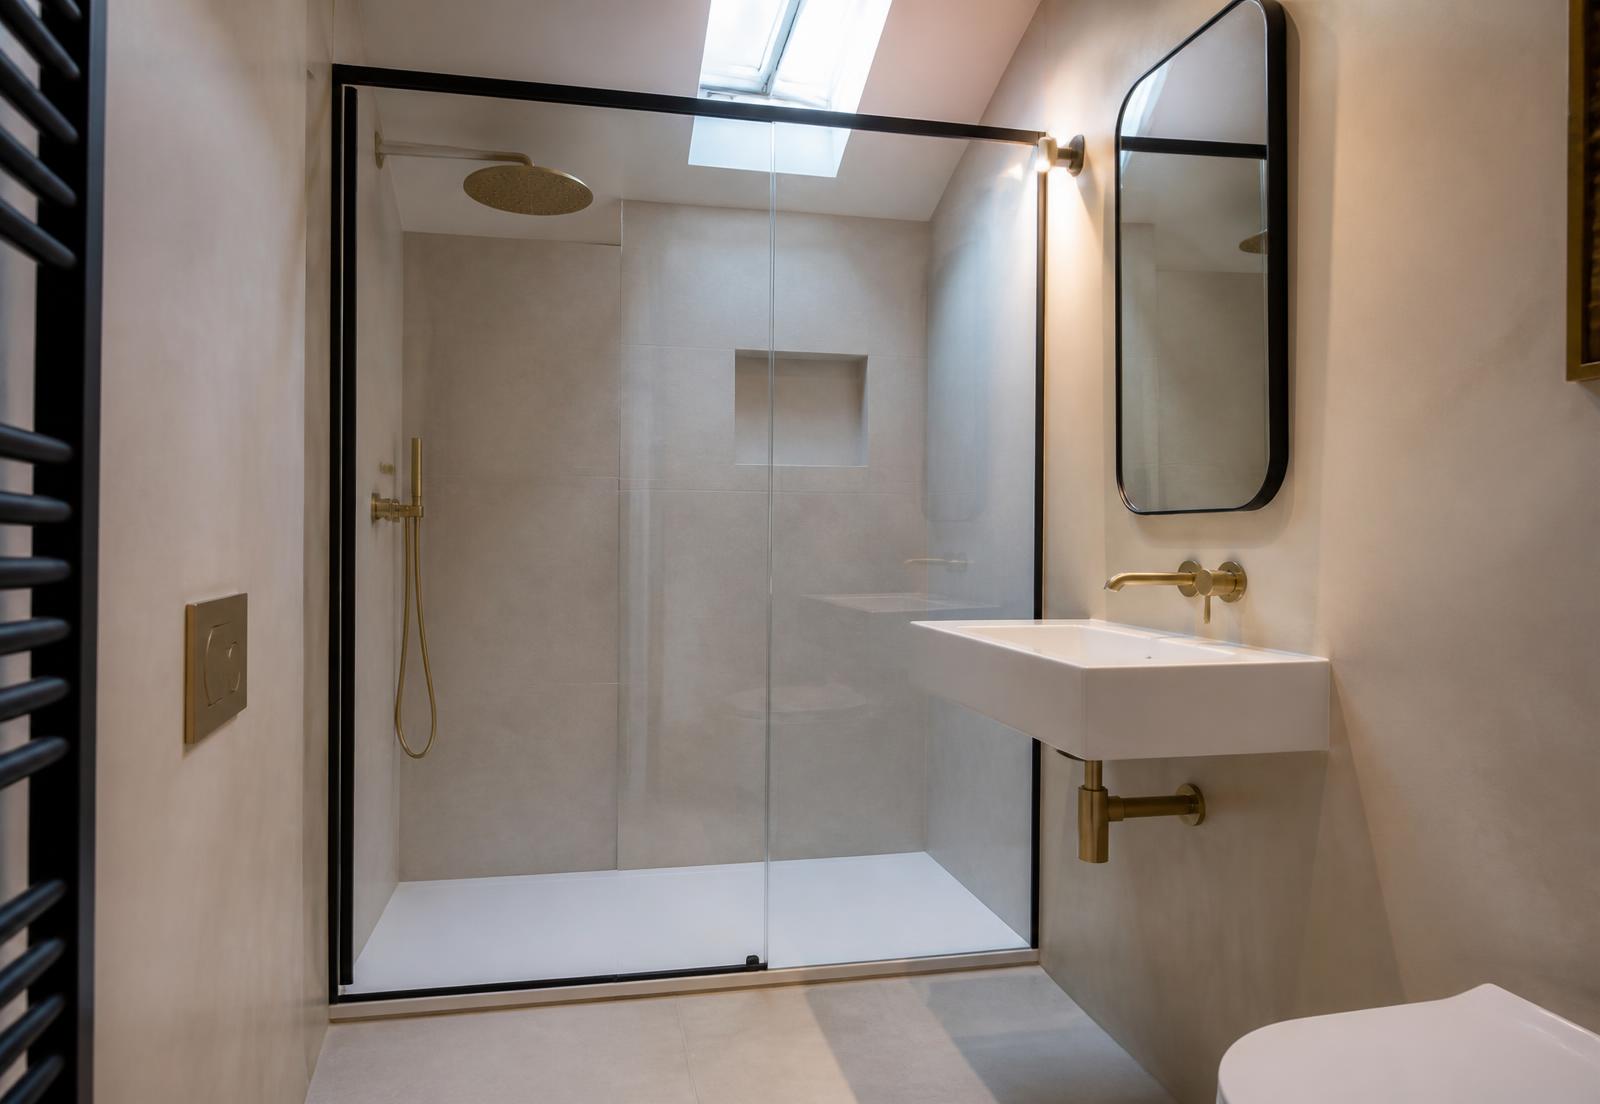
- ,Large format pale stone porcelain to the ensuite
Services delivered
- ,Architectural design
- ,Permitted development and building control
- ,Structural engineering
- ,Party wall coordination
- ,Full build and project management
- ,Zinc and slate roofing
- ,Interior finishing
Programme
12 weeks on site.
Design and consents ran ahead of the build; the on-site programme was planned week by week.
- 018 weeks
Design and planning
Permitted development certificate of lawfulness
- 026 weeks
Structural design and party wall
Both party walls, ran alongside design
- 032 weeks
Scaffold, strip-out and structure
- 043 weeks
Dormer framing, zinc and slate roof
- 053 weeks
First fix and plaster
- 064 weeks
Second fix, ensuite and finishing
Sustainability
Insulation was specified well above the minimum, with a warm roof build-up under the zinc roofing to remove cold bridging at the dormer. Zinc is fully recyclable and was cut and folded on site to reduce offcuts. Existing slate removed from the rear slope was set aside and reused for repairs elsewhere on the roof.
Credits
- Design and delivery
- Elisha Homes
- Structural engineer
- Thames Valley Structures
- Party wall surveyor
- Richmond Party Wall
- Zinc and slate roofing
- In-house roofing team
In the client's words
“We asked for a room that did not look like a loft, and that is exactly what we got. The balcony doors are open most mornings.”
Considering your own
A conversation is the quietest first step.
We take on a small number of new loft conversions each year across Surrey, Berkshire, London and the Home Counties.